
BEDS5
BATHS3 full 1 partial
SQUARE FEET3,362
MLS#12774208
STATUSNew
PROPERTY TYPEResidential - Single Family
SCHOOLDistrict 304
Property Description
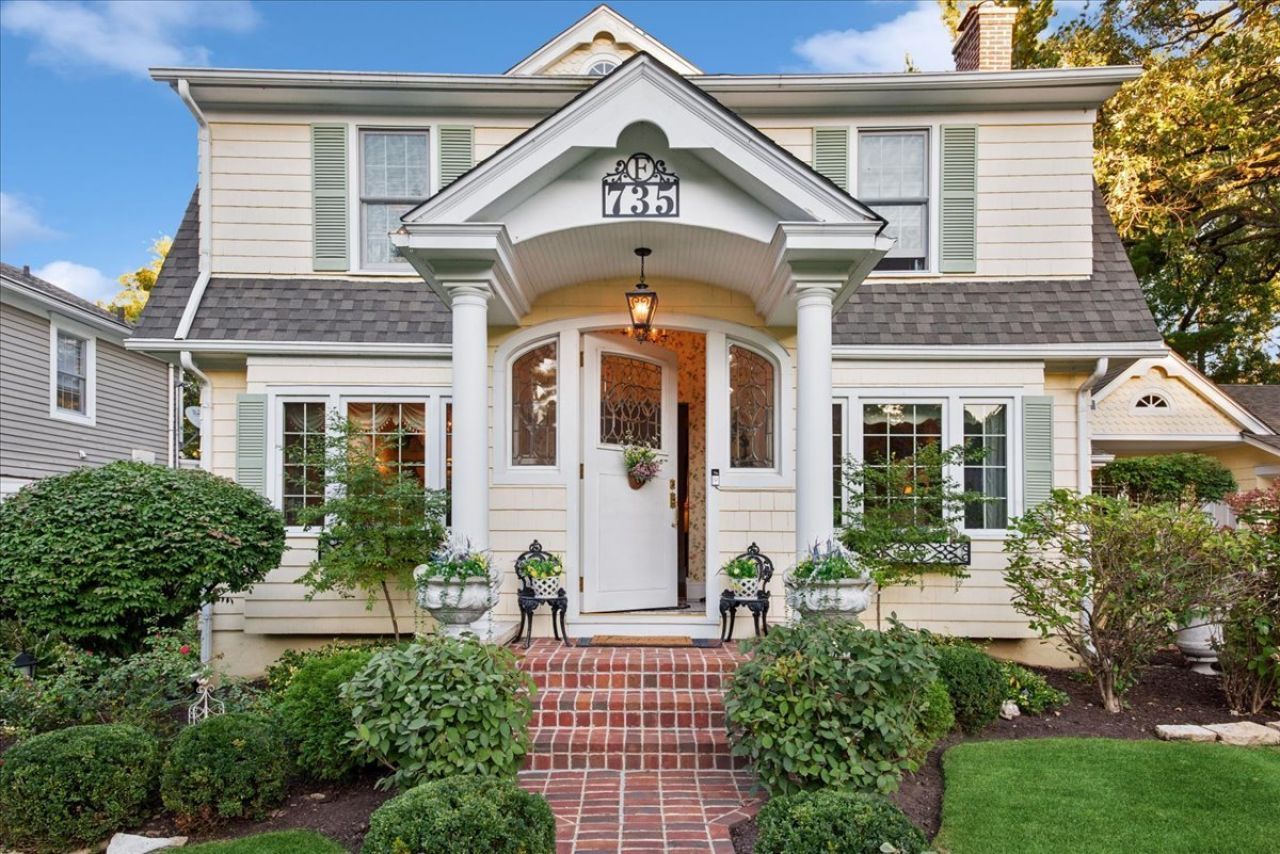
Timeless 1920s character meets thoughtful modern updates in one of Geneva's most sought-after neighborhoods. Built in 1923, this charming Dutch Colonial sits on an exceptional lot with a beautifully private back courtyard, a classic arched front portico, a finished attached two-car garage, and a custom-built shed. Step through the insulated solid oak, period reclaimed leaded glass front door with matching arched side windows into a gracious foyer with marble flooring. Gleaming hardwood floors and original wood trim carry throughout the home, complemented by architectural wallpapers and authentic 1920s brass pendant light fixtures. The dining room still features its original refinished brass and crystal sconces. The home offers three fireplaces: a gas fireplace in the family room, a wood-burning fireplace in the living room, and a third gas fireplace in the primary bedroom. The kitchen is a true showpiece, with a solid black walnut island, white marble countertops, and two sinks, including an Italian fireclay main sink. A walk-in pantry with a pocket door provides abundant storage. Main-floor laundry adds everyday convenience, and the main-floor full bath features marble floors and a beautifully preserved 1950s bathtub. Upstairs, the primary suite is a private retreat with a custom limestone fireplace and a spectacular balcony overlooking the back courtyard. The primary bath offers ceramic floors, a marble countertop, and a custom cast iron tub. Every bedroom includes a custom-built walk-in closet. A huge, functional attic, accessible from both the second-floor hallway and the primary closet, provides exceptional storage. The finished basement adds an additional bedroom with closet, a half bath, and two crawl spaces for even more storage. Step outside to the composite deck off the den and enjoy the peaceful, private courtyard. Peace of mind comes standard with a 2023 roof, all windows replaced in 2005 with Marvin UV-protected glass, all copper plumbing, electrical rewired beginning in 2000, a new 2025 dual-zone heating and A/C system, and a tankless water heater. A rare opportunity to own a beautifully preserved piece of Geneva history, just minutes from downtown shops, dining, and the Fox River.
Upcoming Open Houses
Open House Friday October 9th, 4:00pm - 6:00pm
Open House Saturday October 10th, 11:00am - 1:00pm
Open House Sunday October 11th, 2:00pm - 5:00pm
Property Features
Property Type: Residential - Single Family
Basement: Yes
Basement: Finished, Crawl Space, Partial
Cooling: Central Air, Zoned
Fireplaces: 3
Garage: 2.5
Heating: Natural Gas
Home Style: Dutch Colonial
Lot Size: 0.28 Acres
Roof Type: Asphalt
Taxes: $13,004
Year Built: 1923
Amenities
1st Floor Bedroom
1st Floor Full Bath
Walk-In Closet(s)
Pantry
Feature Descriptions
Additional rooms: Bedroom 5,Office, Recreation Room, Foyer, Den, Family Room, Pantry
Additional Structures: Shed(s)
Appliances: Range, Microwave, Dishwasher, Refrigerator, Washer, Dryer
Association Includes: None
Bath Features: Separate Shower, Double Sink, Soaking Tub
Dining Room: Separate
Exterior: Cedar
Fireplace: Wood Burning, Gas Log
Fireplace Location(s): Family Room, Living Room, Master Bedroom
Laundry: Main Level
Lot Dimensions: 110.38x124.5x110.38x108.6
Other Equipment: Ceiling Fan(s)
Parcel#: 1210178004
Parking: Asphalt, Garage Door Opener, Yes, Garage Owned, Detached, Garage
Sewer: Public Sewer
Total Rooms: 13
Township: Geneva
Water: Public
Room Sizes
Bedroom 5: 13X18
Office: 9X13
Recreation Room: 16X20
Foyer: 8X6
Den: 15X19
Family Room - Down: 7X7
Pantry: 3X6
Bedroom 2: 12X10
Bedroom 3: 14X10
Bedroom 4: 13X10
Dining Room: 12X12
Family Room: 16X19
Kitchen: 12X14
Laundry: 7X6
Living Room: 16X21
Primary Bedroom: 13X23
Local Schools
High School: Geneva Community High School
Middle School: Geneva Middle School
Elementary School: Western Avenue Elementary School
School District: District 304
Listed By / Shown By
Listed By
Agency Name: Baird & Warner Fox Valley-Geneva
Agency Phone: 630-377-1855
Shown By
Agency Title: Gambino Realtors
Agency Phone: 815-282-2222

Estimate Your Payment
Estimated Payment
$ 8,334.63 per month $6,813.47 Principal & Interest $1,083.67 Property Tax $437.50 Homeowner's Insurance
735 Hawthorne Lane | MLS# 12774208
This single family home located at 735 Hawthorne Lane , Geneva, IL 60134 is currently listed for sale with an asking price of $1,500,000. This property was built in 1923 and has 5 bedrooms and 3 full and 1 partial baths with 3362 sq. ft. Hawthorne Lane is located within the District 304 school district. Search Geneva real estate on www.gogambino.com today.