
BEDS2
BATHS2 full
MLS#12701572
STATUSContingent
PROPERTY TYPEResidential - Mobile Home
SUBDIVISIONTimber Ridge Park
SCHOOLDistrict 227
Property Description
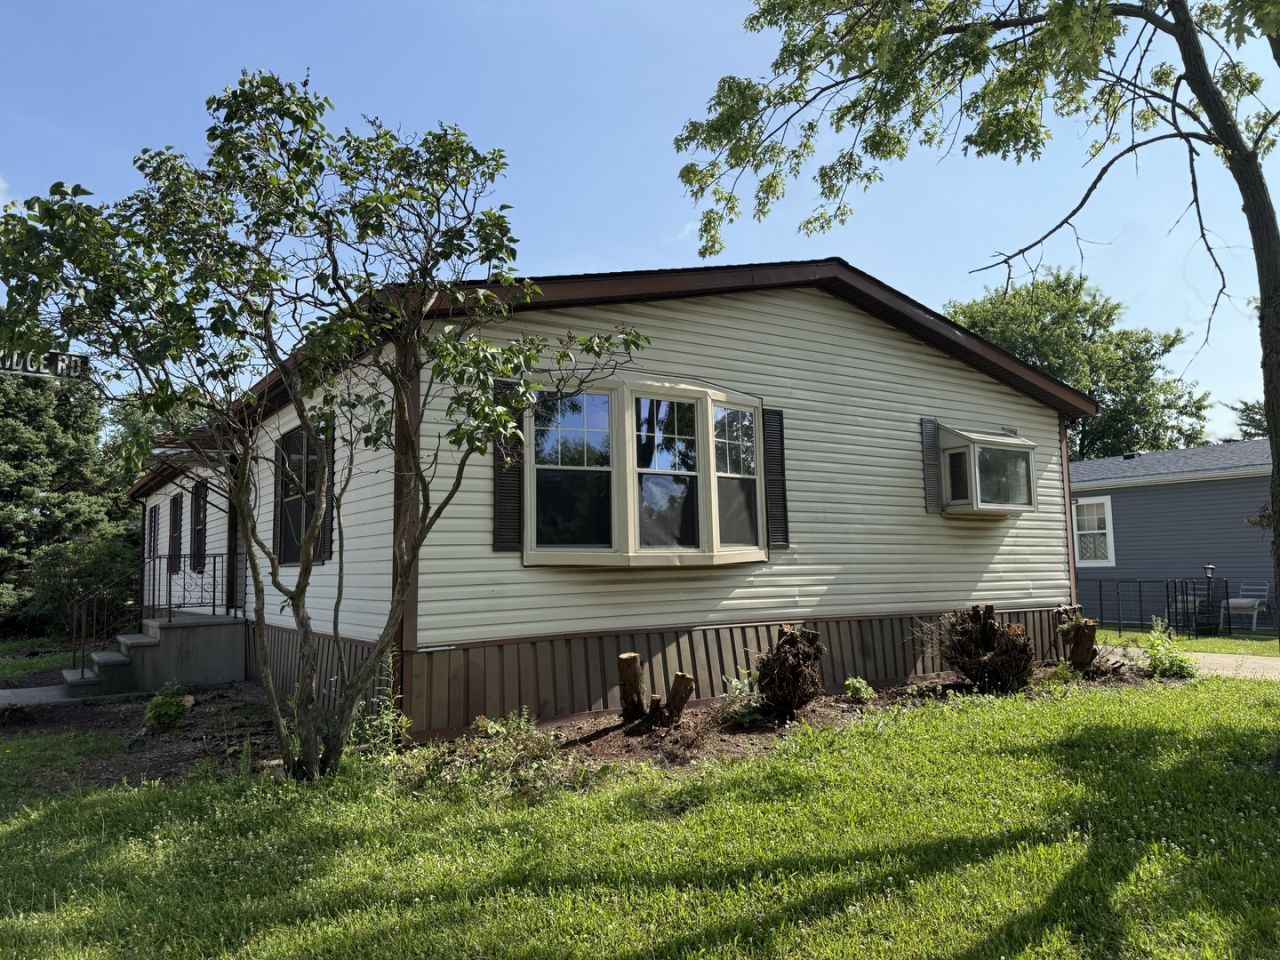
Welcome to this beautifully refreshed 2 bedroom, 2 bath home on a desirable corner lot! Soaring cathedral ceilings with exposed wood beams give the open living and dining area a warm, spacious feel, and the large bay window fills the room with natural light. Brand new carpet and new marble-look flooring run throughout the home. The kitchen features classic oak cabinetry with brand new white appliances, including a gas range and dishwasher. Both bathrooms have been updated with new fixtures and flooring, and the full bath features a skylight for natural light. The oversized laundry room offers enough space for a home office or hobby area. Outside you'll find a wide concrete driveway with parking for multiple vehicles, a garage, and a storage shed. Home is located in a land-lease community; monthly lot rent is $780. Move-in ready. Schedule your showing today!
Property Features
Property Type: Residential - Mobile Home
Cooling: Central Air
Garage: 1
Heating: Natural Gas, Forced Air
Lot Size: 0.13 Acres
Roof Type: Shingle, Pitched
Year Built: 1987
Amenities
Cathedral Ceiling(s)
Feature Descriptions
Additional rooms: No additional rooms
Additional Structures: Shed(s)
Appliances: Range, Dishwasher, Refrigerator, Washer, Dryer, Range Hood
Bath Features: Separate Shower, Garden Tub
Dining Room: Combined w/ LivRm
Exterior: Aluminum Siding
Laundry: In Unit
Lot Dimensions: 55X100
Mobile Home Features: Underskirt, Heat Tape/Pipes, Built-In Furniture
Parking: Garage Door Opener, Yes, Garage Owned, Attached, Garage
Sewer: Other
Total Rooms: 5
Township: Rich
Water: Lake Michigan, Other
Room Sizes
Bedroom 2: 12X12
Dining Room: COMBO
Kitchen: 12X11
Living Room: 20X12
Primary Bedroom: 14X12
Local Schools
School District: District 227
Listed By / Shown By
Listed By
Agency Name: eXp Realty
Shown By
Agency Title: Gambino Realtors
Agency Phone: 815-282-2222

Estimate Your Payment
Estimated Payment
$ 410.89 per month $386.10 Principal & Interest $0.00 Property Tax (data not provided by mls) $24.79 Homeowner's Insurance
735 Thorntree Terrace | MLS# 12701572
This single family home located at 735 Thorntree Terrace, Matteson, IL 60443 is currently listed for sale with an asking price of $85,000. This property was built in 1987 and has 2 bedrooms and 2 full baths. Thorntree Terrace is located in the Timber Ridge Park subdivision within the District 227 school district. Search Timber Ridge Park real estate on www.gogambino.com today.