
BEDS2
BATHS2 full
SQUARE FEET1,300
MLS#12657074
STATUSNew
PROPERTY TYPERental - Townhouse
SUBDIVISIONHeather Ridge
SCHOOLDistrict 121
Property Description
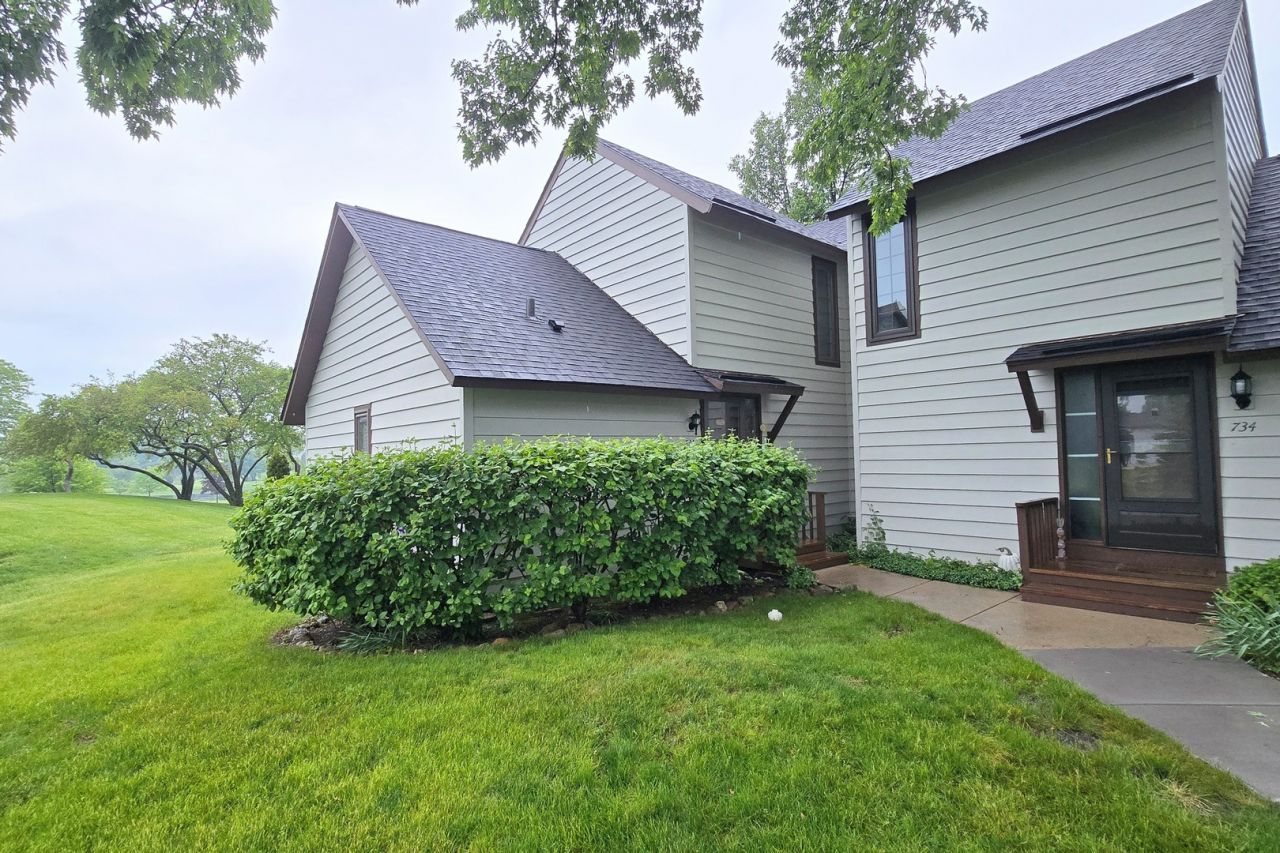
Million dollar view! This well-maintained 2 bedroom 2 bath townhome presides over a magnificent golf course setting. Gas furnace and newer windows. Hardwood floors on first floor. Tile floors in baths. Updated first floor bathroom. Available for immediate occupancy. Pets considered on case-by-case basis with $250 additional refundable pet deposit. Good credit required (700+). $15 per adult credit check fee. (Furniture in pictures will be removed 5/26.) This beautiful complex features 24 hour on-site security, golf course, swimming pools & beautiful grounds. The view is truly spectacular! See it today!
Property Features
Property Type: Rental - Townhouse
Basement: Crawl Space
Cooling: Central Air
Fireplaces: 1
Garage: 1
Heating: Natural Gas, Forced Air
Lot Size: COMMON GROUNDS
Roof Type: Asphalt
Stories: 2.0
Year Built: 1976
Amenities
Cathedral Ceiling(s)
1st Floor Bedroom
Feature Descriptions
Additional rooms: Den
Appliances: Range, Microwave, Dishwasher, Refrigerator, Washer, Dryer, Disposal
Association Amenities: Golf Course, Park, Pool, Tennis Court(s), Clubhouse
Dining Room: Combined w/ LivRm
Exterior: Vinyl Siding
Fireplace: Wood Burning
Fireplace Location(s): Living Room
Laundry: Main Level, Washer Hookup
Lot Dimensions: COMMON GROUNDS
Other Equipment: CO Detectors, Ceiling Fan(s)
Parking: Garage Door Opener, Yes, Detached, Garage
Pet Allowed: Cats OK, Dogs OK
Rent Includes: Water, Pool, Scavenger, Security, Exterior Maintenance, Lawn Care, Snow Removal
Sewer: Public Sewer
Total Rooms: 6
Township: Warren
Water: Public
Room Sizes
Den: 11X10
Bedroom 2: 14X11
Dining Room: COMBO
Kitchen: 13X12
Living Room: 21X13
Primary Bedroom: 14X13
Local Schools
High School: Warren Township High School
Middle School: Woodland Middle School
Elementary School: Woodland Elementary School
School District: District 121
Listed By / Shown By
Listed By
Agency Name: RE/MAX Suburban
Agency Phone: 847-367-8686
Shown By
Agency Title: Gambino Realtors
Agency Phone: 815-282-2222

736 Chandler Road | MLS# 12657074
This property located at 736 Chandler Road , Gurnee, IL 60031 is currently listed for rent with an asking price of $2,100 / Monthly. Chandler Road is located within the District 121 school district. Search Gurnee real estate on www.gogambino.com today.