
BEDS3
BATHS2 full
SQUARE FEET1,541
MLS#12804706
STATUSNew
PROPERTY TYPEResidential - Single Family
SCHOOLDistrict 140
Property Description
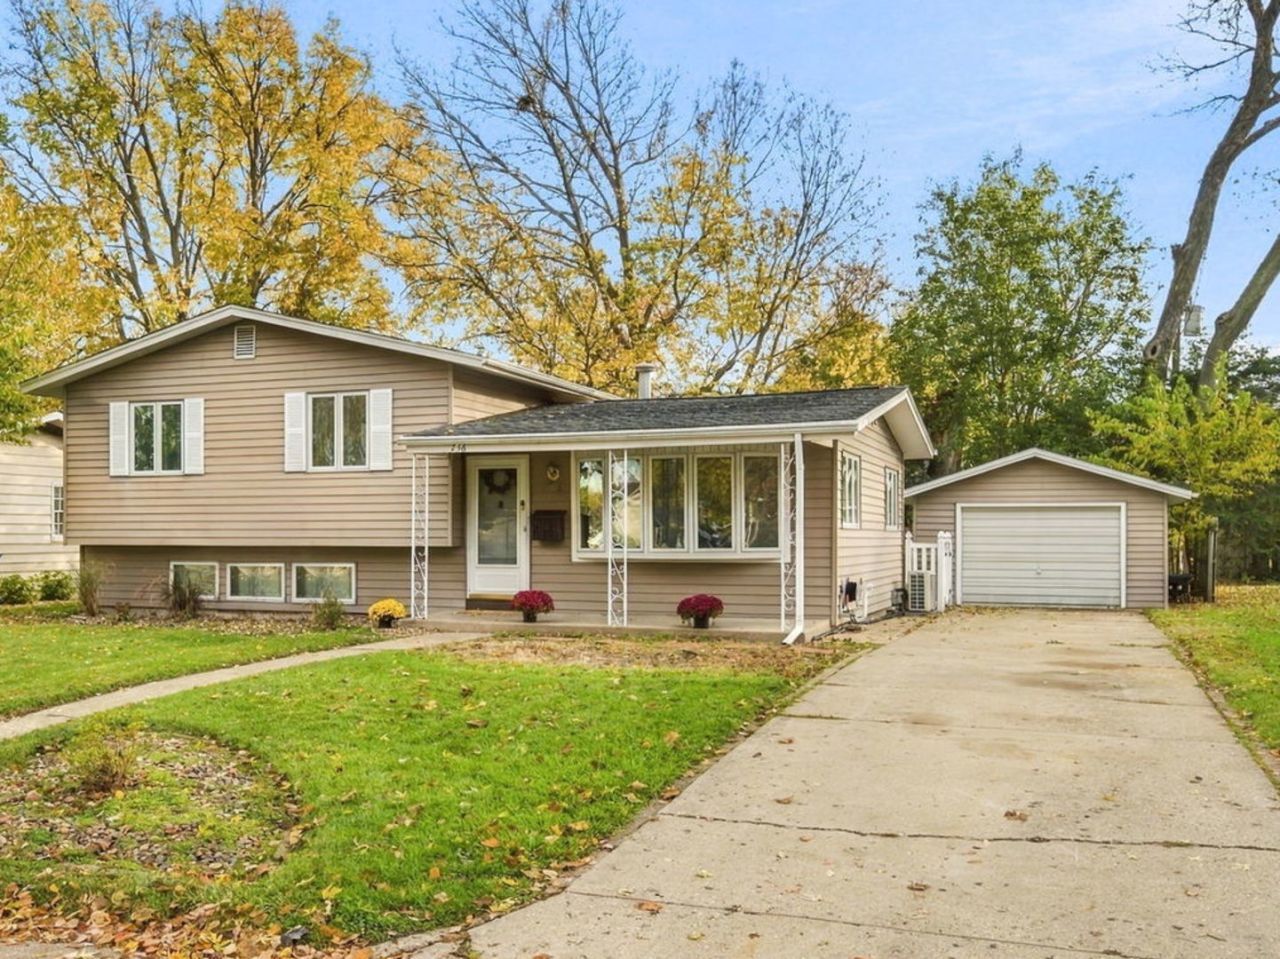
Welcome home to this spacious 3-bedroom, 2-bath split-level home offering 1,512 square feet of living space on a quiet dead-end street in Ottawa! The main level features a bright and inviting living room with a large picture window, updated laminate flooring, and an adjoining dining area with built-in cabinetry and a breakfast bar. The kitchen offers plenty of cabinet space, a dishwasher, and a charming brick accent backsplash. Upstairs, you'll find three bedrooms and a full bathroom, while the finished lower level provides additional living space with a family room, second full bathroom, and laundry room. One of the home's standout features is the enclosed three-season room with walls of windows overlooking the backyard, providing a wonderful place to relax and enjoy your morning coffee. Step outside to a spacious deck, large patio, and screened-in gazebo offering the perfect spot for outdoor dining, entertaining, or a future hot tub without the bugs! The fenced backyard offers plenty of room to enjoy the outdoors, along with attractive landscaping and a 1.5-car garage. Recent improvements include fresh interior paint, updated laminate flooring on the main and lower levels, a new HVAC in 2025, and a roof replaced in 2018. Additional updates include replacement windows and siding, plus appliances that are less than six years old. With multiple living spaces, plenty of outdoor entertaining options, and numerous updates already completed, this home has so much to offer!
Upcoming Open Houses
Open House Friday November 13th, 5:00pm - 7:00pm
Open House Sunday November 15th, 11:00am - 1:00pm
Property Features
Property Type: Residential - Single Family
Basement: Yes
Basement: Finished, Crawl Space, Partial, Daylight
Cooling: Central Air
Garage: 1.5
Heating: Gas, Forced Air
Lot Size: 0.19 Acres
Taxes: $5,948
Year Built: 1959
Feature Descriptions
Additional rooms: Sun Room, Screened Porch
Additional Structures: Gazebo
Appliances: Range, Microwave, Dishwasher, Refrigerator, Washer, Dryer
Association Includes: None
Dining Room: Kitchen/Dining Combo
Exterior: Steel Siding
Lot Dimensions: 70x120
Parcel#: 2214112012
Parking: Yes, Garage Owned, Attached, Garage
Sewer: Public Sewer
Total Rooms: 7
Township: South Ottawa
Water: Public
Room Sizes
Sun Room: 23X8
Screened Porch: 13X13
Bedroom 2: 12X10
Bedroom 3: 10X10
Dining Room: 11X9
Family Room: 13X21
Kitchen: 9X8
Laundry: 13X10
Living Room: 17X15
Primary Bedroom: 12X14
Local Schools
High School: Ottawa Township High School
Middle School: Central Elementary: 5th And 6th
Elementary School: Mckinley Elementary: K-4th Grade
School District: District 140
Listed By / Shown By
Listed By
Agency Name: Keller Williams Infinity
Agency Phone: 815-267-1158
Shown By
Agency Title: Gambino Realtors
Agency Phone: 815-282-2222

Estimate Your Payment
Estimated Payment
$ 1,534.97 per month $976.60 Principal & Interest $495.67 Property Tax $62.71 Homeowner's Insurance
736 Fort Street | MLS# 12804706
This single family home located at 736 Fort Street , Ottawa, IL 61350 is currently listed for sale with an asking price of $215,000. This property was built in 1959 and has 3 bedrooms and 2 full baths with 1541 sq. ft. Fort Street is located within the District 140 school district. Search Ottawa real estate on www.gogambino.com today.