
BEDS3
BATHS2 full 1 partial
SQUARE FEET8,064
MLS#12711097
STATUSNew
PROPERTY TYPEResidential - Single Family
SCHOOLDistrict 207
Property Description
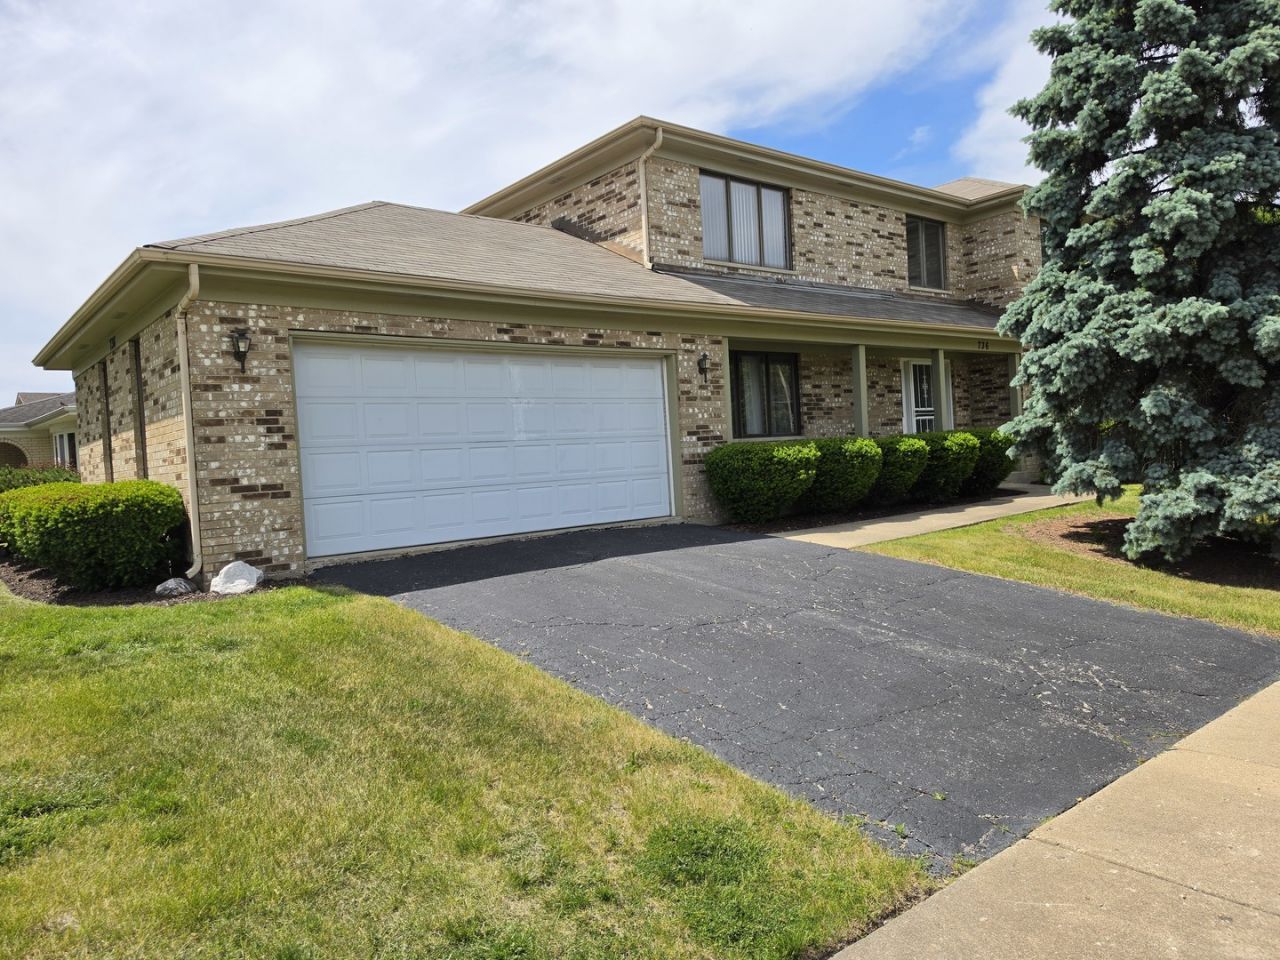
Impressive curb appeal, all brick corner house in desirable Cumberland Estates. Well maintained home by original owners. 2 story foyer leads to a large open layout kitchen and family room. Sliding glass doors to fenced yard. Gas fireplace. Separate formal dining and living room with main level laundry room. 2nd floor loft with large master bedroom and walk in closet. Master bedroom features separate shower and jacuzzi tub. Large full basement ready to be finished. New HVAC 2020, SS appliances 2020, Main sewer 2021, Roof 2021, Fence 2021, Hot water heater 2025.
Property Features
Property Type: Residential - Single Family
Basement: Unfinished, Full
Basement: Yes
Cooling: Central Air
Fireplaces: 1
Garage: 2
Heating: Natural Gas
Home Style: Colonial
Lot Size: 0.18 Acres
Roof Type: Asphalt
Taxes: $3,592
Year Built: 1989
Amenities
Walk-In Closet(s)
Open Floorplan
Separate Dining Room
Feature Descriptions
Additional rooms: Foyer
Appliances: Range, Microwave, Dishwasher, Refrigerator, Washer, Dryer, Disposal, Stainless Steel Appliance(s)
Association Includes: None
Dining Room: Separate
Exterior: Brick
Fireplace: Wood Burning, Gas Starter
Fireplace Location(s): Family Room
Laundry: Main Level, Gas Dryer Hookup
Lot: Corner Lot
Lot Dimensions: 64 x 126
Parcel#: 09072269210000
Parking: Asphalt, Garage Door Opener, Yes, Attached, Garage
Sewer: Public Sewer
Total Rooms: 7
Township: Maine
Water: Lake Michigan
Room Sizes
Foyer: 12X5
Bedroom 2: 18X12
Bedroom 3: 13X13
Dining Room: 12X11
Family Room: 18X12
Kitchen: 11X10
Laundry: 9X6
Living Room: 18X12
Primary Bedroom: 20X12
Local Schools
High School: Maine West High School
Middle School: Chippewa Middle School
Elementary School: Cumberland Elementary School
School District: District 207
Listed By / Shown By
Listed By
Agency Name: Century 21 Universal
Agency Phone: 773-465-0300
Shown By
Agency Title: Gambino Realtors
Agency Phone: 815-282-2222

Estimate Your Payment
Estimated Payment
$ 3,339.91 per month $2,857.11 Principal & Interest $299.33 Property Tax $183.46 Homeowner's Insurance
736 Yorkshire Lane | MLS# 12711097
This single family home located at 736 Yorkshire Lane , Des Plaines, IL 60016 is currently listed for sale with an asking price of $629,000. This property was built in 1989 and has 3 bedrooms and 2 full and 1 partial baths with 8064 sq. ft. Yorkshire Lane is located within the District 207 school district. Search Des Plaines real estate on www.gogambino.com today.