
BEDS3
BATHS2 full
SQUARE FEET1,780
MLS#26061483
STATUSActive
PROPERTY TYPEResidential - Single Family
SUBDIVISIONHuntleigh Place 4thadd
SCHOOLWolf Branch DIST 113
Property Description
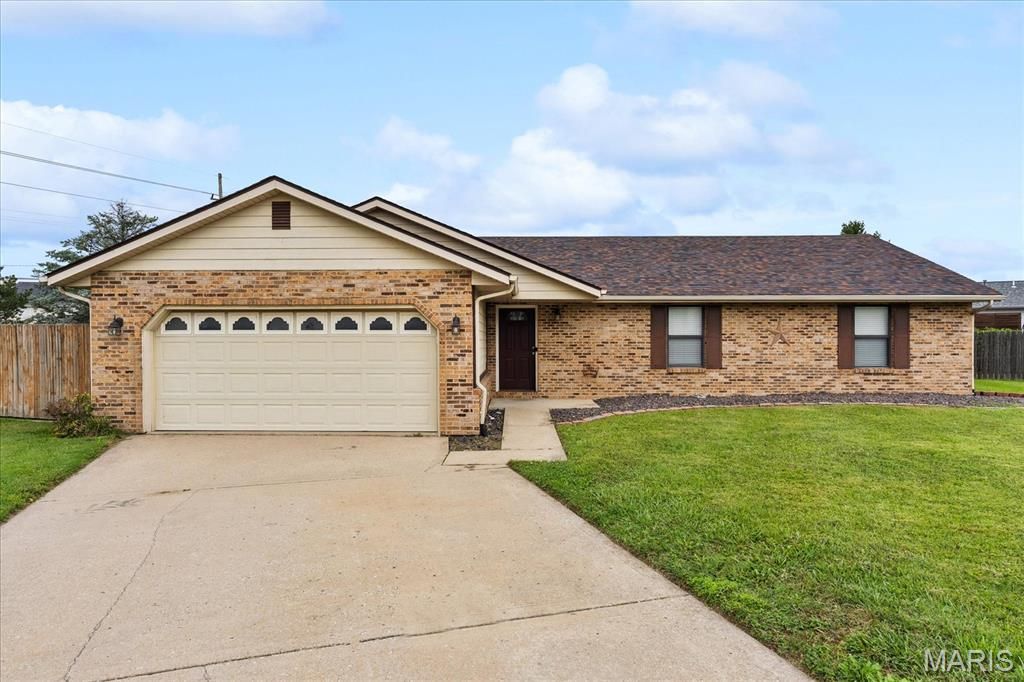
Move-in ready! Welcome to this three-bedroom, two-bath ranch home in the Wolf Branch School District. The spacious family room features a vaulted ceiling and fireplace, while the eat-in kitchen includes all appliances and a planning desk. A separate dining room offers additional space for meals and gatherings.All three bedrooms are nicely sized and have newer carpet. The primary bedroom has a private bathroom, and the guest bath has been updated. A laundry room off the two-car garage, fenced yard, deck, and storage shed add everyday convenience. Located near highways, shopping, and Scott AFB. Quick closing is possible!
Property Features
Property Type: Residential - Single Family
Basement: Crawl Space
Cooling: Ceiling Fan(s), Central Air, Exhaust Fan
Garage: 2 car attached
Heating: Forced Air
Home Style: Ranch
Lot Size: 0.32 Acres
Roof Type: Architectural Shingle
Taxes: $5,999
Year Built: 1988
Amenities
Ceiling Fan(s)
Eat-in Kitchen
Kitchen Island
Laminate Counters
Separate Dining
Tub
Feature Descriptions
Appliances: Dishwasher, Microwave, Free-Standing Electric Oven, Refrigerator, Water Heater
Exterior: Vinyl Siding
Fireplace: Family Room
Lot: Back Yard, Front Yard
Parcel#: 08-04.0-304-003
Parking: Driveway, Garage, Garage Door Opener, Garage Faces Front
Sewer: Public Sewer
SQFT. Above Grade: 1780
Utilities: Cable Available, Electricity Connected, Sewer Connected, Water Connected
Water: Public
Window: Screens
Room Sizes
Family Room: 16x20
Kitchen: 11x14
Dining Room: 13x11
Primary Bedroom: 15x17
Bedroom 2: 13x10
Bedroom 3: 13x10
Bathroom 2: 9x5
Local Schools
High School: Belleville High School-East
Middle School: WOLF BRANCH DIST 113
Elementary School: WOLF BRANCH DIST 113
School District: Wolf Branch DIST 113
Listed By / Shown By
Listed By
Agency Name: Strano & Associates
Shown By
Agency Title: Gambino Realtors
Agency Phone: 815-282-2222

Estimate Your Payment
Estimated Payment
$ 1,780.92 per month $1,203.71 Principal & Interest $499.92 Property Tax $77.29 Homeowner's Insurance
737 Deerfield Drive | MLS# 26061483
This single family home located at 737 Deerfield Drive , Swansea, IL 62226 is currently listed for sale with an asking price of $265,000. This property was built in 1988 and has 3 bedrooms and 2 full baths with 1780 sq. ft. Deerfield Drive is located in the Huntleigh Place 4thadd subdivision within the Wolf Branch DIST 113 school district. Search Huntleigh Place 4thadd real estate on www.gogambino.com today.