
BEDS3
BATHS2 full 1 partial
SQUARE FEET3,000
MLS#12700695
STATUSNew
PROPERTY TYPEResidential - Condominium
SCHOOLDistrict 299
Property Description
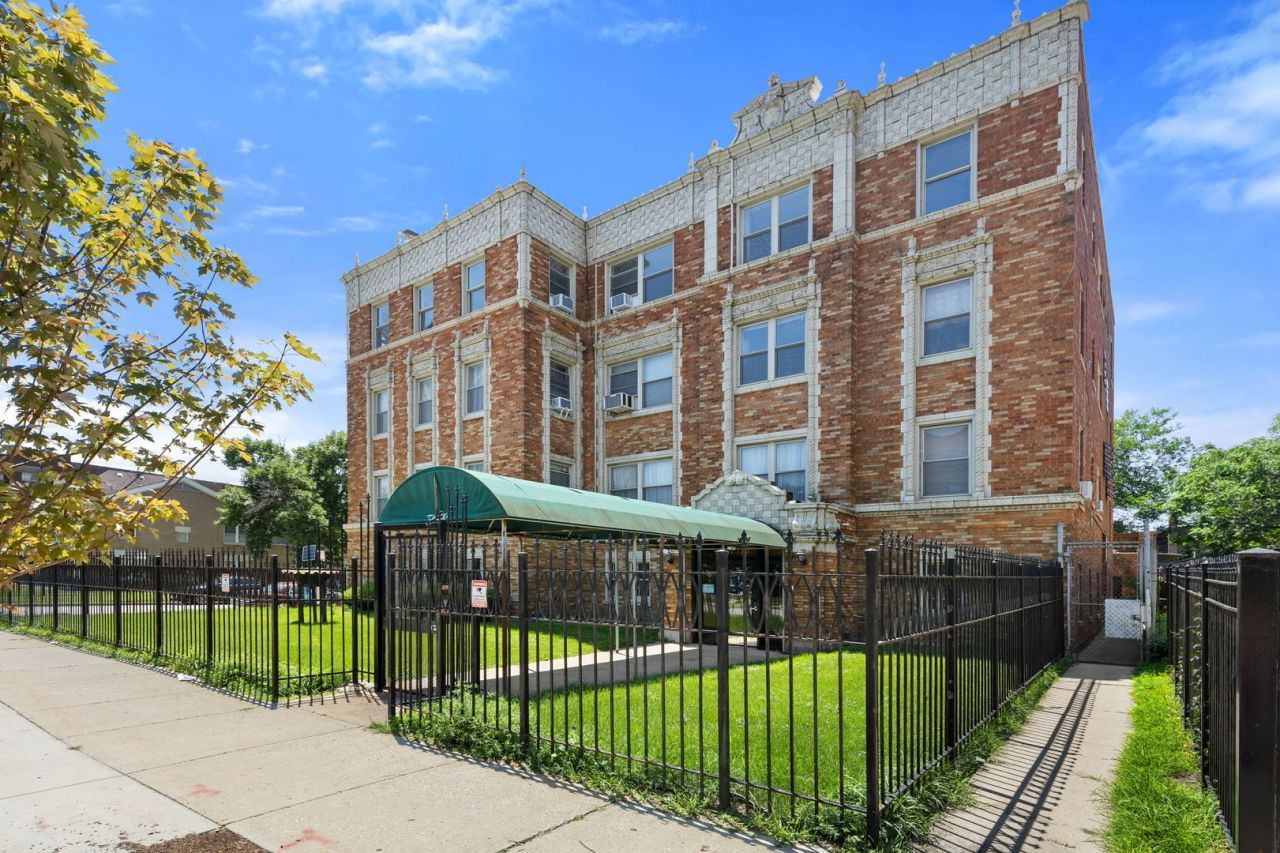
This spacious 3 bedroom, 2.5 bathroom condo showcases stunning vintage details throughout, including beautiful hardwood floors, detailed crown molding, elegant archways, custom wood beam ceilings, and a statement fireplace that creates an unforgettable living space. The expansive floor plan offers oversized rooms, abundant natural light, and plenty of space for both everyday living and entertaining. The kitchen features stainless steel appliances with generous storage and functionality. Each bedroom offers impressive space, including a large primary suite for added comfort. Just steps from the lakefront, parks, beaches, transportation and 5 minutes from the Obama Center. With rare square footage, unique architectural character, and a prime location, this one-of-a-kind condo is a must see. Experience the charm, space, and elegance of South Shore living.
Property Features
Property Type: Residential - Condominium
Basement: None
Cooling: Wall Unit(s)
Fireplaces: 1
Garage: 2
Heating: Natural Gas, Steam, Radiator(s)
Lot Size: COMMON
Stories: 3.0
Taxes: $4,263
Year Built: 1927
Amenities
Storage
Built-in Features
Bookcases
Beamed Ceilings
Separate Dining Room
Feature Descriptions
Additional rooms: Enclosed Porch, Foyer
Appliances: Range, Microwave, Dishwasher, Refrigerator, Washer, Dryer
Association Amenities: Bike Room/Bike Trails, Storage, Sundeck
Association Includes: Heat, Water, Parking, Exterior Maintenance, Lawn Care, Scavenger, Snow Removal
Exterior: Brick, Masonite
Fireplace: Wood Burning
Fireplace Location(s): Living Room
HOA Fee: 798/ Monthly
Laundry: Washer Hookup
Lot: Corner Lot
Lot Dimensions: COMMON
Parcel#: 21301130461006
Parking: Garage Door Opener, Tandem, Yes, Garage Owned, Attached, Garage
Pet Allowed: Cats OK, Dogs OK
Sewer: Public Sewer
Total Rooms: 7
Township: Hyde Park
Water: Lake Michigan
Room Sizes
Enclosed Porch: 10X5
Foyer: 6X19
Bedroom 2: 23X13
Bedroom 3: 11X9
Dining Room: 21X14
Family Room: 21X11
Kitchen: 9X14
Living Room: 23X21
Primary Bedroom: 17X13
Local Schools
School District: District 299
Listed By / Shown By
Listed By
Agency Name: Coldwell Banker Realty
Agency Phone: 773-451-1200
Shown By
Agency Title: Gambino Realtors
Agency Phone: 815-282-2222

Estimate Your Payment
Estimated Payment
$ 1,563.74 per month $1,135.58 Principal & Interest $355.25 Property Tax $72.92 Homeowner's Insurance
7370 S South Shore Drive , Unit 3W | MLS# 12700695
This condo located at 7370 S South Shore Drive , Unit 3W, Chicago, IL 60649 is currently listed for sale with an asking price of $250,000. This property was built in 1927 and has 3 bedrooms and 2 full and 1 partial baths with 3000 sq. ft. S South Shore Drive , Unit 3W is located within the District 299 school district. Search Chicago real estate on www.gogambino.com today.