
BEDS3
BATHS2 full
SQUARE FEET1,304
MLS#12763359
STATUSNew
PROPERTY TYPEResidential - Single Family
SCHOOLDistrict 118
Property Description
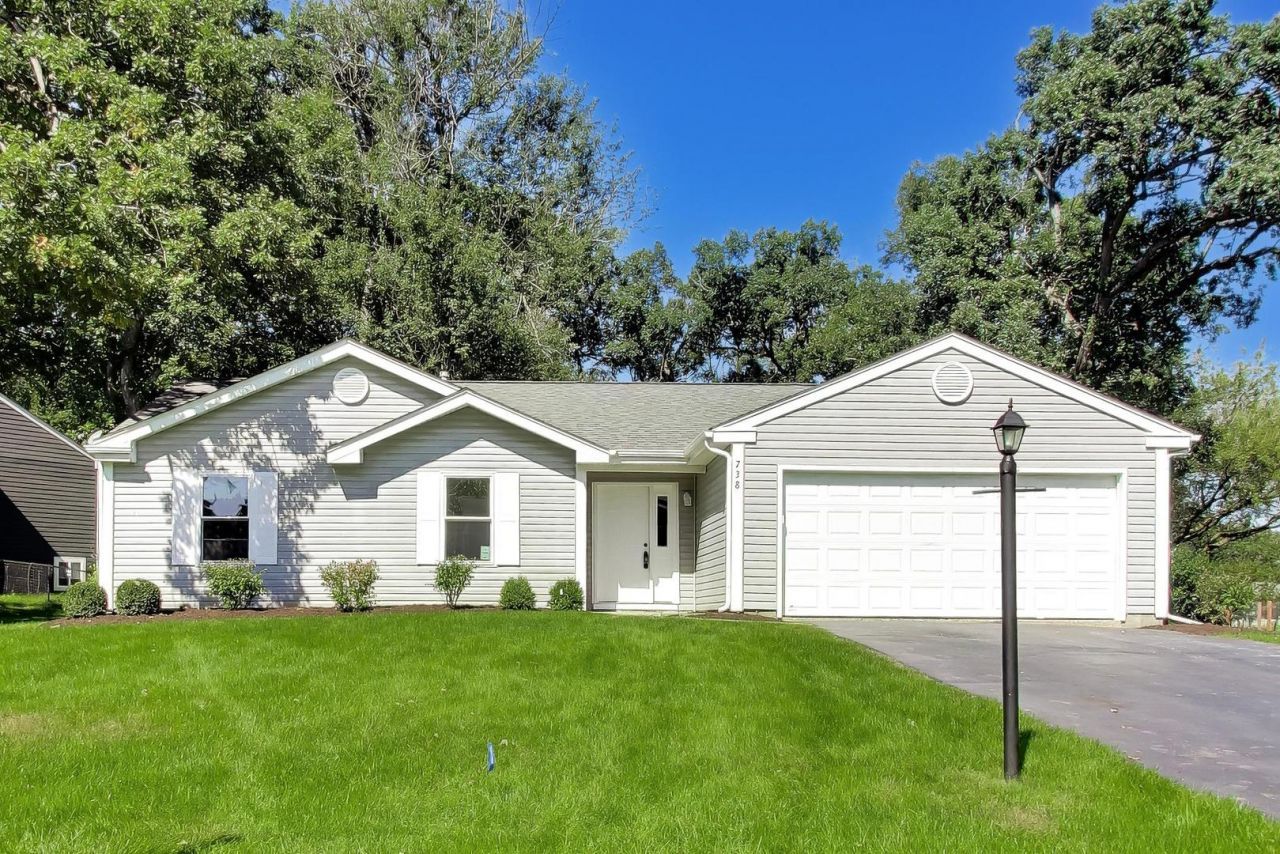
This is an AMAZING RENOVATION! This home is truly special in every way, offering the opportunity to move into a property that is almost completely brand new. The long-term owners have meticulously transformed the home with today's most sought-after styles, finishes, and features, thoughtfully capturing the space, quality, and modern design buyers are seeking. Updates include new windows and sliders, fresh paint, new doors and hardware, new kitchen cabinetry with quartz countertops and backsplash, new appliances, beautifully renovated bathrooms, updated lighting, and so much more! New driveway and 2 car garage! Enjoy the absolute prime location surrounded by mature trees, all from the comfort of a beautiful wraparound deck. A truly exceptional home where thoughtful renovations meet timeless appeal! New driveway credit provided if driveway not completed by closing.
Property Features
Property Type: Residential - Single Family
Basement: None
Cooling: Central Air
Garage: 2
Heating: Natural Gas, Forced Air
Home Style: Ranch
Lot Size: 146X174X182
Taxes: $7,371
Year Built: 1990
Amenities
Cathedral Ceiling(s)
Feature Descriptions
Additional rooms: Eating Area
Appliances: Range, Dishwasher, Refrigerator, Washer, Dryer
Association Includes: None
Dining Room: Combined w/ LivRm
Exterior: Vinyl Siding
Lot Dimensions: 146X174X182
Parcel#: 1520304018
Parking: Asphalt, Yes, Garage Owned, Attached, Garage
Sewer: Public Sewer
Total Rooms: 6
Township: Nunda
Water: Public
Room Sizes
Eating Area: 10X08
Bedroom 2: 12X10
Bedroom 3: 11X10
Kitchen: 08X07
Laundry: 6X3
Living Room: 23X17
Primary Bedroom: 14X11
Local Schools
High School: Wauconda Community High School
Middle School: Matthews Middle School
Elementary School: Cotton Creek School
School District: District 118
Listed By / Shown By
Listed By
Agency Name: @properties Christie's International Real Estate
Agency Phone: 847-367-0500
Shown By
Agency Title: Gambino Realtors
Agency Phone: 815-282-2222

Estimate Your Payment
Estimated Payment
$ 2,499.02 per month $1,771.05 Principal & Interest $614.25 Property Tax $113.72 Homeowner's Insurance
738 Dartmouth Drive | MLS# 12763359
This single family home located at 738 Dartmouth Drive , Island Lake, IL 60042 is currently listed for sale with an asking price of $389,900. This property was built in 1990 and has 3 bedrooms and 2 full baths with 1304 sq. ft. Dartmouth Drive is located within the District 118 school district. Search Island Lake real estate on www.gogambino.com today.