
BEDS3
BATHS2 full
SQUARE FEET1,480
MLS#12779660
STATUSNew
PROPERTY TYPEResidential - Single Family
SCHOOLDistrict 117
Property Description
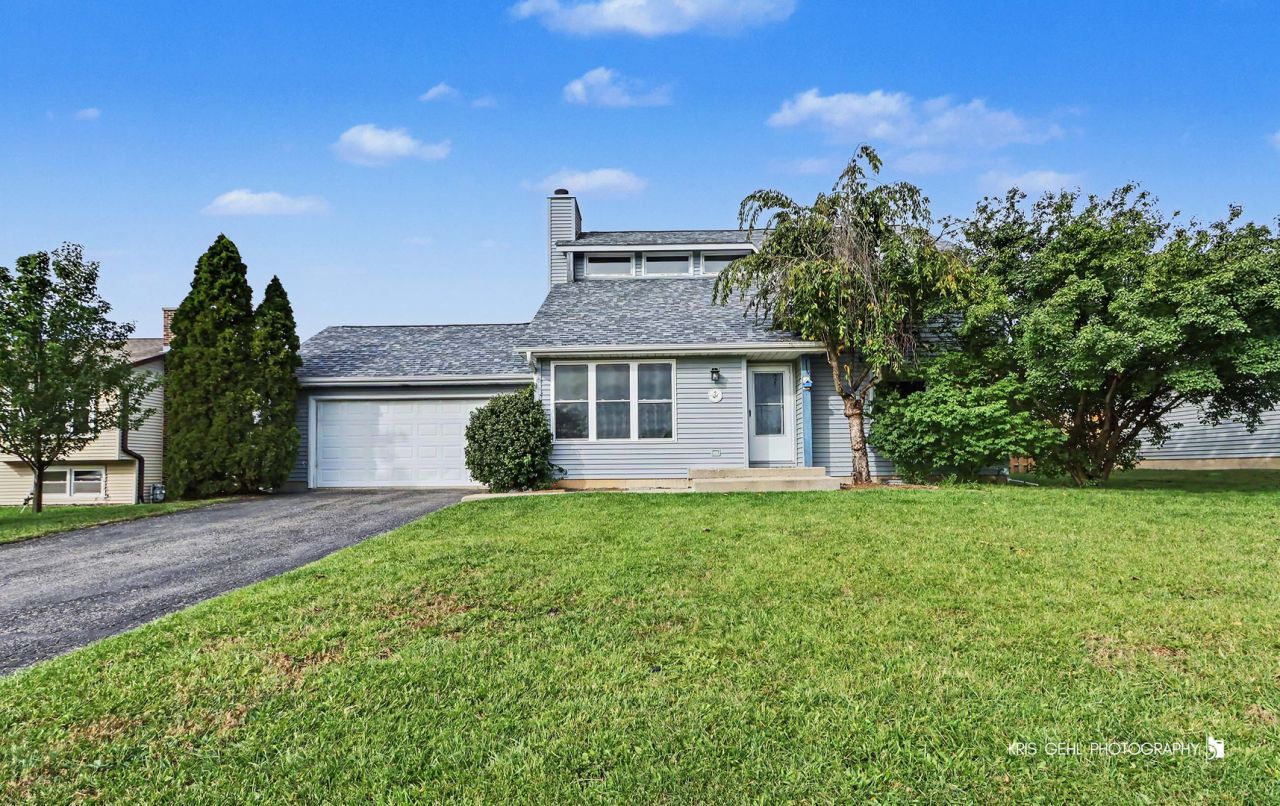
Welcome to this unique style 2-story home in desirable Lindenhurst! This 3-bedroom, 2-bath home features a spacious living room with hardwood floors, a vaulted ceiling, and a cozy wood-burning fireplace. The dining area overlooks the large fenced backyard and deck, perfect for entertaining. The kitchen offers plenty of cabinets and a pantry, and the main level includes a bedroom and full bath for added flexibility. Upstairs are two bedrooms, both with walk-in closets, one with a bonus room ideal for a playroom, extra storage or ?. A full unfinished basement and 2-car attached garage provide plenty of additional space. Conveniently located near parks, forest preserves, lakes, shopping, and major roads, and within the Millburn Elementary, Millburn Middle School and Lakes school districts. Furnace 2023, AC 2024, roof & siding approximately 10 years old. Home is being sold as-is.
Property Features
Property Type: Residential - Single Family
Basement: Yes
Basement: Unfinished, Full
Cooling: Central Air
Fireplaces: 1
Garage: 2
Heating: Natural Gas
Home Style: Contemporary
Lot Size: 0.24 Acres
Roof Type: Asphalt
Taxes: $9,201
Year Built: 1988
Amenities
Vaulted Ceiling(s)
1st Floor Bedroom
Walk-In Closet(s)
Feature Descriptions
Additional rooms: No additional rooms
Association Includes: None
Exterior: Vinyl Siding
Fireplace: Wood Burning, Gas Starter
Fireplace Location(s): Living Room
Lot Dimensions: 75x142
Parcel#: 02253040070000
Parking: Asphalt, Garage Door Opener, Yes, Attached, Garage
Sewer: Public Sewer
Total Rooms: 6
Township: Lake Villa
Water: Lake Michigan
Room Sizes
Bedroom 2: 13X11
Bedroom 3: 13X11
Dining Room: 18X10
Kitchen: 18X8
Living Room: 23X14
Primary Bedroom: 14X14
Local Schools
High School: Lakes Community High School
School District: District 117
Listed By / Shown By
Listed By
Agency Name: Fulton Grace Realty
Agency Phone: 773-698-6648
Shown By
Agency Title: Gambino Realtors
Agency Phone: 815-282-2222

Estimate Your Payment
Estimated Payment
$ 2,405.47 per month $1,539.84 Principal & Interest $766.75 Property Tax $98.88 Homeowner's Insurance
738 Monroe Drive | MLS# 12779660
This single family home located at 738 Monroe Drive, Lindenhurst, IL 60046 is currently listed for sale with an asking price of $339,000. This property was built in 1988 and has 3 bedrooms and 2 full baths with 1480 sq. ft. Monroe Drive is located within the District 117 school district. Search Lindenhurst real estate on www.gogambino.com today.