
BEDS3
BATHS1 full 1 partial
SQUARE FEET1,408
MLS#12790623
STATUSNew
PROPERTY TYPEResidential - Single Family
SCHOOLDistrict 223
Property Description
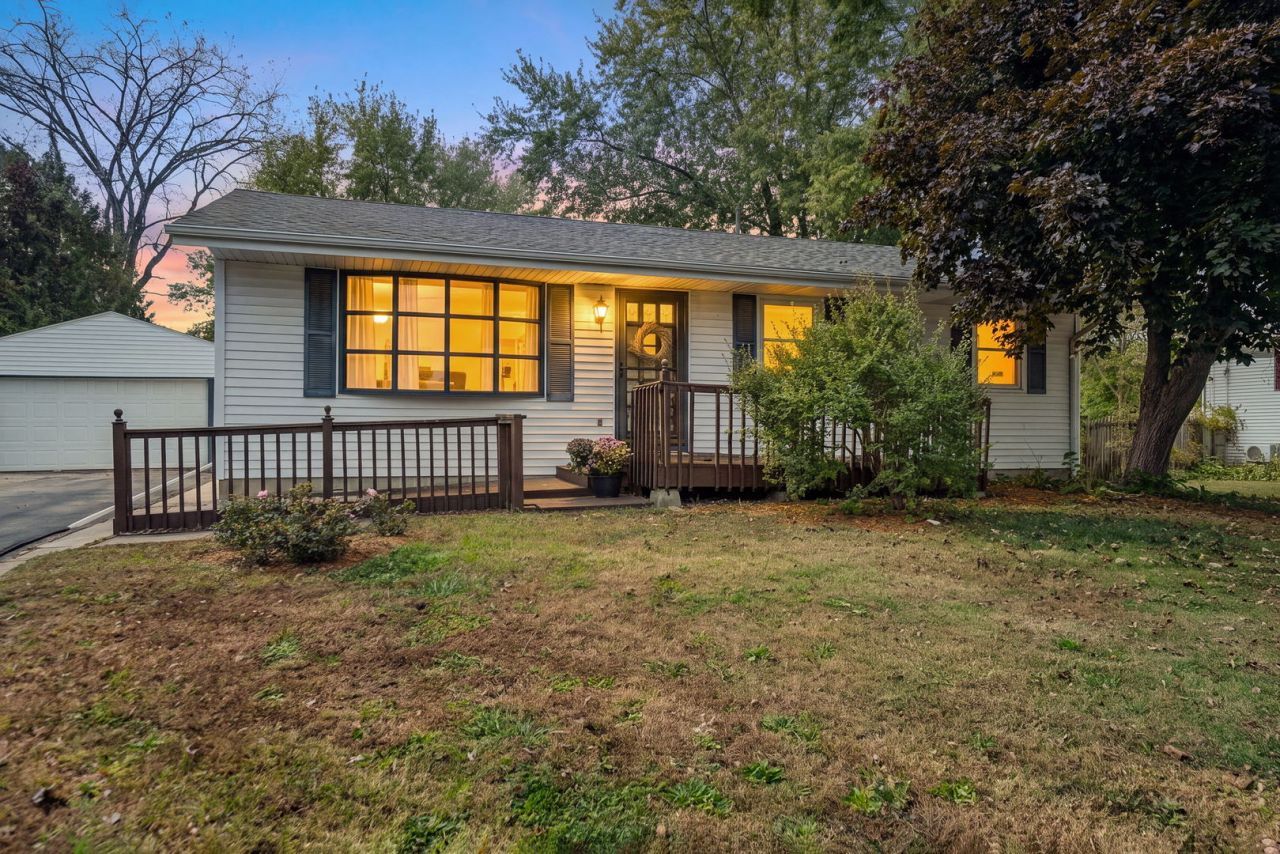
Welcome to this beautifully updated home situated on a spacious, fenced half acre lot in a quiet neighborhood within the desirable Stillman Valley School District! The inviting living room features a new electric fireplace, while the kitchen shines with new quartz countertops, a new sink, and updated appliances. Additional improvements include newer light fixtures, replacement windows by Window World, and updated plumbing. Major mechanical updates include a furnace and central air installed in 2018, roof replaced in 2014, newer water heater, and a pressure tank approximately four years old. The home also features a new water softener, whole home water filtration system, and new attic insulation. The basement offers excellent potential for additional finished living space and features a waterproofing system with a new sump pump and battery backup. Enjoy the privacy of the fenced backyard with plenty of room to relax or entertain. Two hutches, two refrigerators, and the washer and dryer are all included. With numerous updates already completed, this home is ready for its next owner!
Property Features
Property Type: Residential - Single Family
Basement: Yes
Basement: Unfinished, Full
Cooling: Central Air
Fireplaces: 1
Garage: 2
Heating: Forced Air
Home Style: Ranch
Lot Size: 0.50 Acres
Roof Type: Asphalt
Taxes: $4,194
Year Built: 1975
Feature Descriptions
Additional rooms: No additional rooms
Appliances: Range, Microwave, Dishwasher, Refrigerator, Water Softener
Association Includes: None
Exterior: Vinyl Siding
Fireplace: Electric
Fireplace Location(s): Living Room
Lot Dimensions: 121x188
Other Equipment: Sump Pump
Parcel#: 10023270010000
Parking: Asphalt, Yes, Garage Owned, Detached, Garage
Sewer: Septic Tank
Total Rooms: 6
Township: Marion
Water: Well
Room Sizes
Bedroom 2: 9X12
Bedroom 3: 9X10
Dining Room: 9X12
Kitchen: 11X15
Living Room: 12X18
Primary Bedroom: 10X12
Local Schools
School District: District 223
Listed By / Shown By
Listed By
Agency Name: Re/Max of Rock Valley
Agency Phone: 815-732-9100
Shown By
Agency Title: Gambino Realtors
Agency Phone: 815-282-2222

Estimate Your Payment
Estimated Payment
$ 1,315.81 per month $908.01 Principal & Interest $349.50 Property Tax $58.30 Homeowner's Insurance
7380 N Oak Drive | MLS# 12790623
This single family home located at 7380 N Oak Drive, Stillman Valley, IL 61084 is currently listed for sale with an asking price of $199,900. This property was built in 1975 and has 3 bedrooms and 1 full and 1 partial baths with 1408 sq. ft. N Oak Drive is located within the District 223 school district. Search Stillman Valley real estate on www.gogambino.com today.