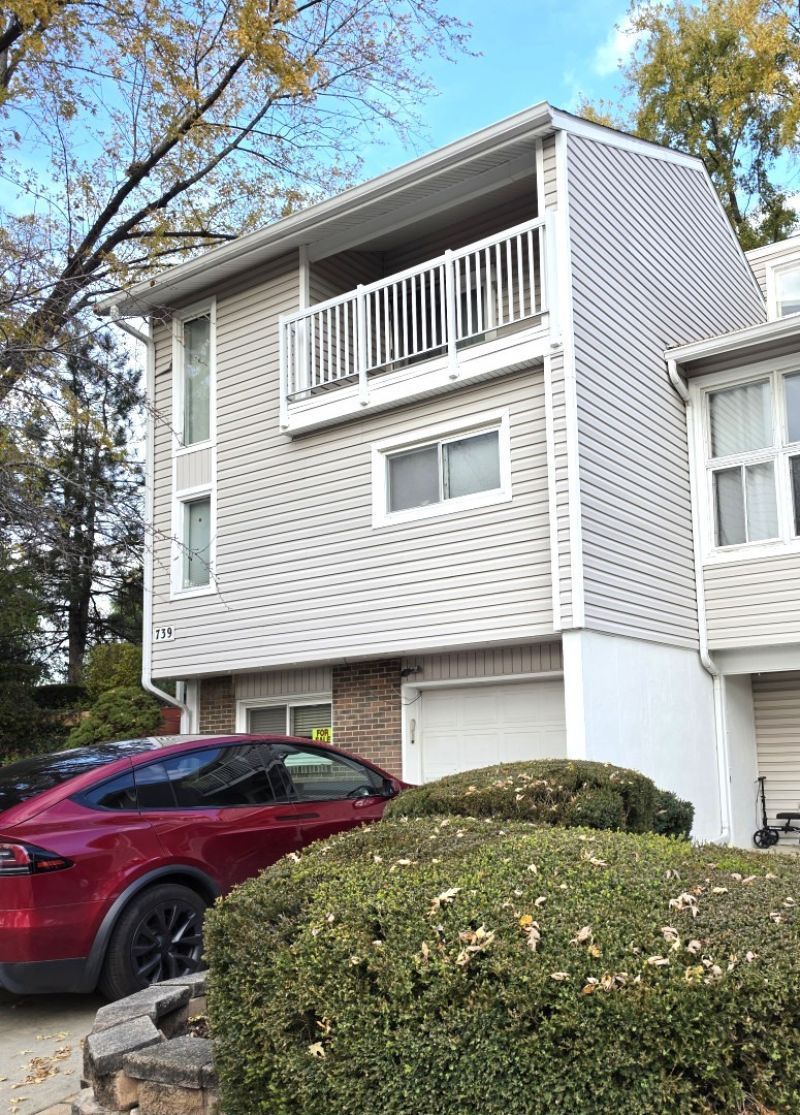

BEDS3
BATHS3 full
SQUARE FEET1,943
MLS#12809173
STATUSNew
PROPERTY TYPEResidential - Townhouse
SUBDIVISIONThe Coves
SCHOOLDistrict 46
Property Description
Welcome to 739 Cove Ct in Bartlett, Illinois-a single-family home offering 1,943 square feet of finished living space. Built in 1978, this established residence provides a practical layout with plenty of room for everyday living, entertaining, working from home, or creating flexible spaces to suit a variety of needs. The home includes three full bathrooms, adding convenience for residents and guests. Its generous finished interior provides a solid foundation for personal updates, refreshed finishes, or customized design choices. Located on a court, the property offers a residential setting within the Bartlett community. Whether you are looking for a primary residence or a home with renovation potential, 739 Cove Ct combines substantial living space, three full bathrooms, and the character of a late-1970s single-family property. Lot size information was not provided and should be verified through public records or the listing agent.
Property Features
Property Type: Residential - Townhouse
Basement: Yes
Basement: Finished, Exterior Entry, Full, Walk-Out Access
Cooling: Central Air
Garage: 1
Heating: Gas, Forced Air
Lot Size: 0.05 Acres
Roof Type: Asphalt
Stories: 3.0
Taxes: $5,728
Year Built: 1978
Amenities
Wet Bar
Storage
Walk-In Closet(s)
Dining Combo
Feature Descriptions
Additional rooms: No additional rooms
Appliances: Microwave, Dishwasher, Refrigerator, Washer, Dryer, Disposal
Association Amenities: Party Room, Pool
Association Includes: Parking, Insurance, Clubhouse, Exercise Facilities, Pool, Exterior Maintenance, Lawn Care, Scavenger, Snow Removal
Dining Room: Combined w/ LivRm
Exterior: Vinyl Siding, Brick
HOA Fee: 214/ Monthly
Laundry: Washer Hookup, In Unit
Lot: Cul-De-Sac, Wooded, Rear of Lot
Lot Dimensions: 38x63
Master Association Fee: 216/ Quarterly
Other Equipment: Ceiling Fan(s), Sump Pump
Parcel#: 0102214015
Parking: Asphalt, Garage, Yes, Attached
Pet Allowed: Cats OK, Dogs OK
Sewer: Public Sewer
Total Rooms: 7
Township: Wayne
Water: Public
Room Sizes
Bedroom 2: 16X11
Bedroom 3: 12X09
Dining Room: 12X10
Family Room: 21X14
Kitchen: 14X08
Laundry: 09X09
Living Room: 15X13
Primary Bedroom: 21X16
Local Schools
School District: District 46
Listed By / Shown By
Listed By
Agency Name: Realty One Group Inc.
Agency Phone: 773-427-9200
Shown By
Agency Title: Gambino Realtors
Agency Phone: 815-282-2222

Estimate Your Payment
Estimated Payment
$ 1,971.52 per month $1,404.03 Principal & Interest $477.33 Property Tax $90.15 Homeowner's Insurance
739 Cove Court | MLS# 12809173
This townhouse located at 739 Cove Court , Bartlett, IL 60103 is currently listed for sale with an asking price of $309,100. This property was built in 1978 and has 3 bedrooms and 3 full baths with 1943 sq. ft. Cove Court is located in the The Coves subdivision within the District 46 school district. Search The Coves real estate on www.gogambino.com today.