
BEDS2
BATHS1 full 1 partial
SQUARE FEET1,421
MLS#12692041
STATUSNew
PROPERTY TYPEResidential - Townhouse
SCHOOLDistrict 108
Property Description
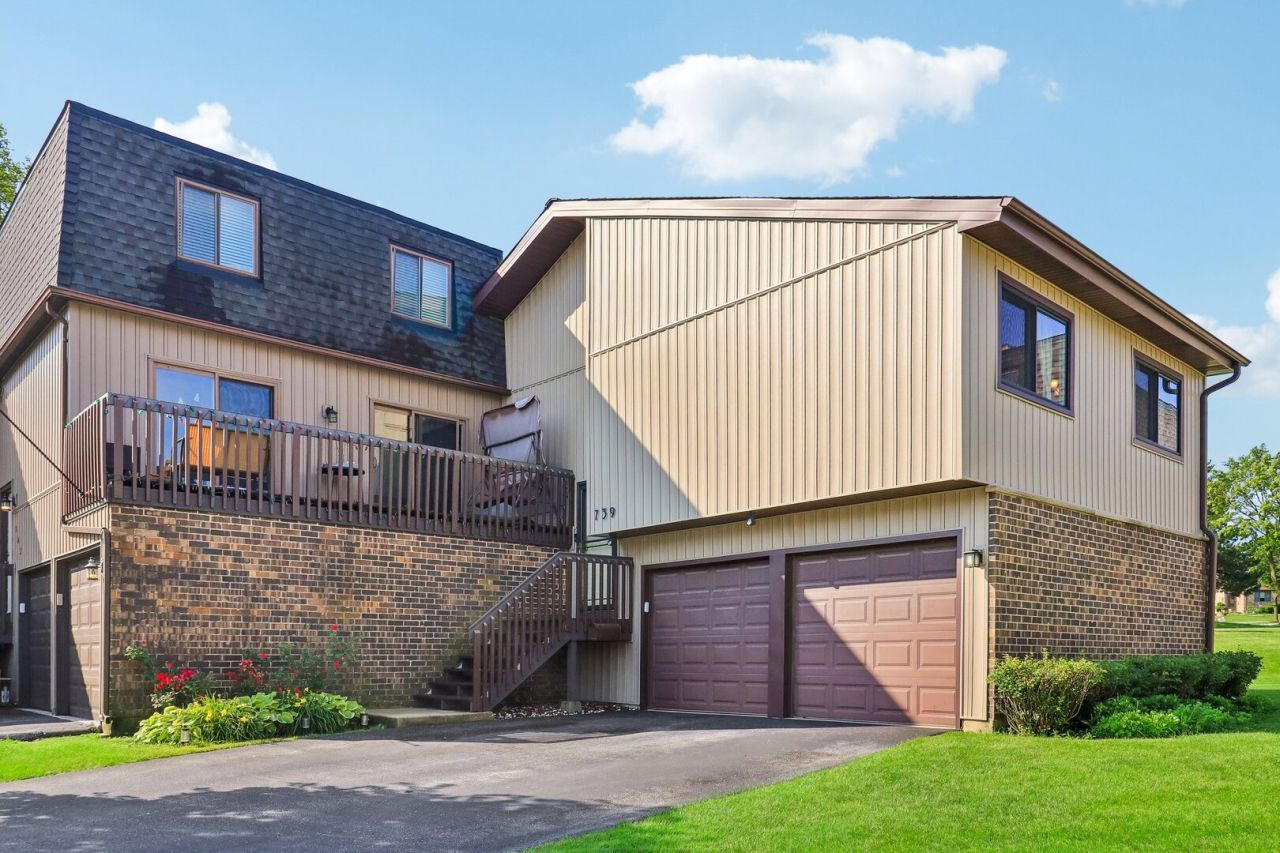
Welcome to this well-maintained 2-bedroom, 1.5-bath townhouse offering 1,421 square feet of comfortable living space and a versatile layout designed for everyday living and entertaining. The main level features spacious gathering areas filled with natural light and seamless flow throughout. Upstairs, two generously sized bedrooms provide ample closet space and convenient access to the full bath. The finished basement expands the living area with flexible space ideal for a recreation room, home office, media room, workout area, or hobby space. Located at 739 High Ridge Rd in Roselle, this home offers a wonderful opportunity to enjoy low-maintenance living in a convenient setting.
Property Features
Property Type: Residential - Townhouse
Basement: None
Cooling: Central Air
Garage: 2
Heating: Forced Air
Lot Size: COMMON
Stories: 2.0
Taxes: $4,842
Year Built: 1975
Amenities
Vaulted Ceiling(s)
Feature Descriptions
Additional rooms: No additional rooms
Appliances: Range, Dishwasher, Refrigerator, Washer, Dryer, Range Hood
Association Amenities: Exercise Room, Party Room, Pool
Association Includes: Clubhouse, Exercise Facilities, Pool, Lawn Care, Scavenger, Snow Removal
Dining Room: Combined w/ LivRm
Exterior: Vinyl Siding, Brick
HOA Fee: 229/ Monthly
Laundry: Main Level, Washer Hookup, Gas Dryer Hookup, In Unit, Laundry Closet
Lot Dimensions: COMMON
Parcel#: 0202108160
Parking: Garage Door Opener, Yes, Garage Owned, Attached, Garage
Pet Allowed: Cats OK, Dogs OK
Sewer: Public Sewer
Total Rooms: 6
Township: Bloomingdale
Water: Lake Michigan
Room Sizes
Bedroom 2: 11X9
Dining Room: 9X10
Family Room: 23X20
Kitchen: 10X10
Laundry: 9X7
Living Room: 19X13
Primary Bedroom: 16X12
Local Schools
High School: Lake Park High School
School District: District 108
Listed By / Shown By
Listed By
Agency Name: Redfin Corporation
Agency Phone: 224-699-5002
Shown By
Agency Title: Gambino Realtors
Agency Phone: 815-282-2222

Estimate Your Payment
Estimated Payment
$ 1,853.69 per month $1,362.69 Principal & Interest $403.50 Property Tax $87.50 Homeowner's Insurance
739 High Ridge Road | MLS# 12692041
This townhouse located at 739 High Ridge Road , Roselle, IL 60172 is currently listed for sale with an asking price of $300,000. This property was built in 1975 and has 2 bedrooms and 1 full and 1 partial baths with 1421 sq. ft. High Ridge Road is located within the District 108 school district. Search Roselle real estate on www.gogambino.com today.