
BEDS2
BATHS1 full 1 partial
SQUARE FEET1,330
MLS#12697809
STATUSNew
PROPERTY TYPEResidential -
SUBDIVISIONCambridge West
SCHOOLDistrict 128
Property Description
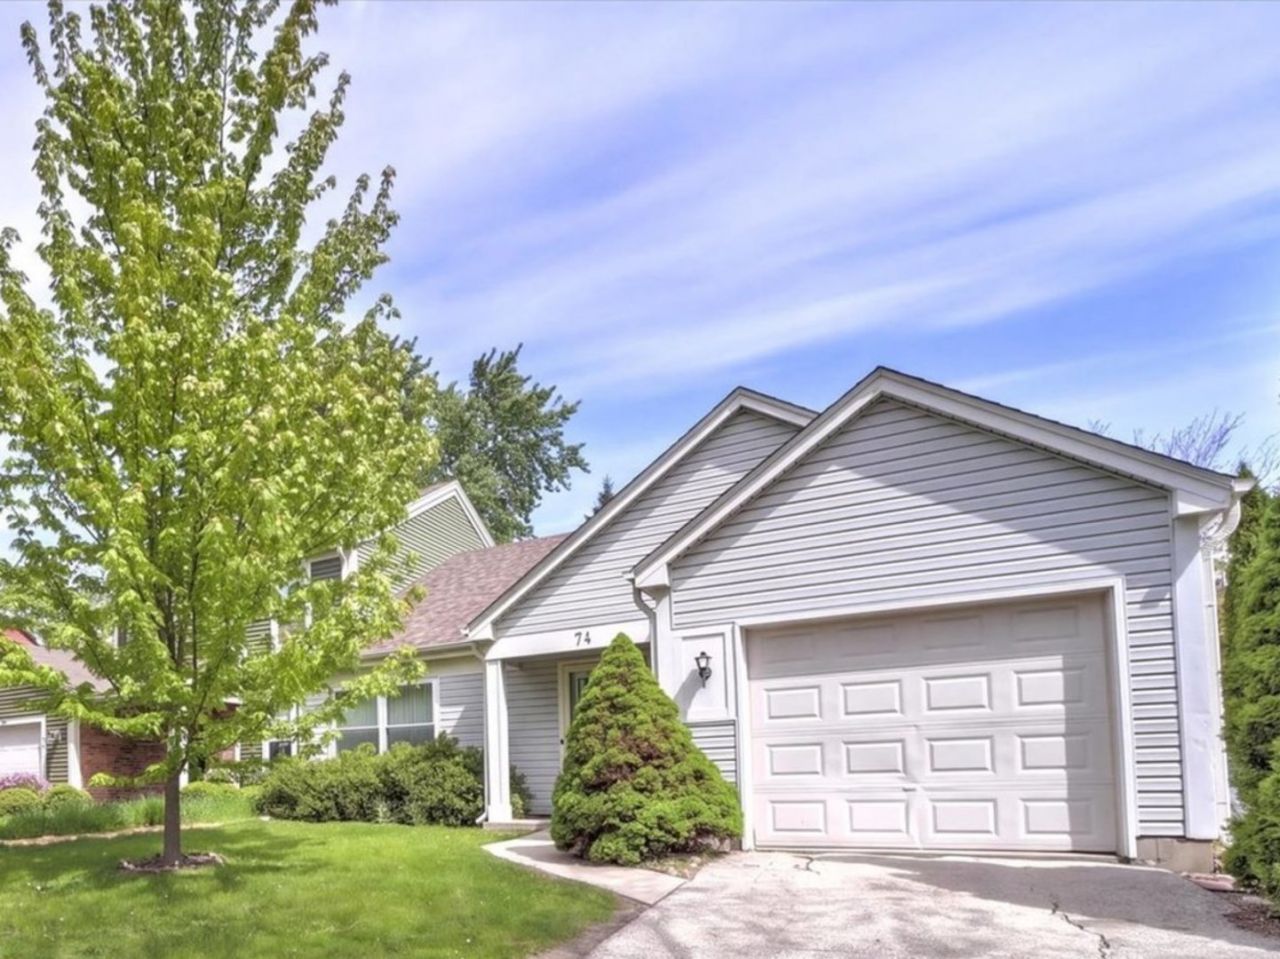
Location, location, location! This stunning ranch-style duplex in Cambridge West offers luxury finishes, modern updates, and no HOA fees-perfect for both homeowners and investors. The open, airy layout boasts vaulted ceilings, fresh paint throughout (2026), and a beautifully remodeled kitchen (2019) with quartz counters, 42 cabinets, stainless steel appliances, and a newer washer/dryer (2022). The primary suite features a California Closet walk-in and private bath access. Additional spaces include a family room, 3-season room, fenced yard, deck, attached garage, and two climate-controlled attics. Major updates include roof, gutters, and downspouts (2024), A/C (2026), windows (2017), furnace (2015), water heater (2015), and sliding patio door (2019). Located in top-rated District 73 schools (Hawthorn Elementary & Hawthorn Middle) and District 128's Vernon Hills High School, with parks, bike paths, shopping, and dining just minutes away. With strong rental potential and move-in-ready condition, this is a rare find.
Property Features
Property Type: Residential -
Basement: None
Cooling: Central Air
Garage: 1
Heating: Natural Gas, Forced Air
Lot Size: 0.09 Acres
Roof Type: Asphalt
Stories: 1.0
Taxes: $8,115
Year Built: 1985
Amenities
Cathedral Ceiling(s)
1st Floor Bedroom
1st Floor Full Bath
Walk-In Closet(s)
High Ceilings
Open Floorplan
Granite Counters
Feature Descriptions
Additional rooms: Sun Room
Appliances: Range, Microwave, Dishwasher, Refrigerator, Washer, Dryer, Disposal, Stainless Steel Appliance(s), Water Purifier
Association Amenities: Park, Tennis Court(s), Fencing, School Bus, Screened Porch
Association Includes: None
Bath Features: Soaking Tub
Dining Room: Combined w/ LivRm
Exterior: Vinyl Siding
Laundry: Main Level, Washer Hookup, In Unit, Laundry Closet
Lot Dimensions: 40X100
Other Equipment: CO Detectors, Ceiling Fan(s), Water Heater-Gas
Parcel#: 11293090450000
Parking: Asphalt, Garage Door Opener, Yes, Garage Owned, Attached, Driveway, Owned, Garage
Pet Allowed: Cats OK, Dogs OK
Sewer: Public Sewer
Total Rooms: 6
Township: Libertyville
Water: Lake Michigan, Public
Room Sizes
Sun Room: 10X10
Bedroom 2: 11X10
Dining Room: 13X09
Family Room: 17X10
Kitchen: 12X10
Laundry: 3X5
Living Room: 18X11
Primary Bedroom: 13X12
Local Schools
High School: Vernon Hills High School
Middle School: Hawthorn Middle School North
Elementary School: Hawthorn Elementary School (Nor
School District: District 128
Listed By / Shown By
Listed By
Agency Name: Realta Real Estate
Agency Phone: 847-215-5555
Shown By
Agency Title: Gambino Realtors
Agency Phone: 815-282-2222

Estimate Your Payment
Estimated Payment
$ 2,305.30 per month $1,530.76 Principal & Interest $676.25 Property Tax $98.29 Homeowner's Insurance
74 Bedford Road | MLS# 12697809
This home located at 74 Bedford Road , Mundelein, IL 60060 is currently listed for sale with an asking price of $337,000. This property was built in 1985 and has 2 bedrooms and 1 full and 1 partial baths with 1330 sq. ft. Bedford Road is located in the Cambridge West subdivision within the District 128 school district. Search Cambridge West real estate on www.gogambino.com today.