
BEDS3
BATHS2 full
SQUARE FEET1,900
MLS#12764047
STATUSNew
PROPERTY TYPEResidential - Single Family
SUBDIVISIONApple Orchard
SCHOOLDistrict 46
Property Description
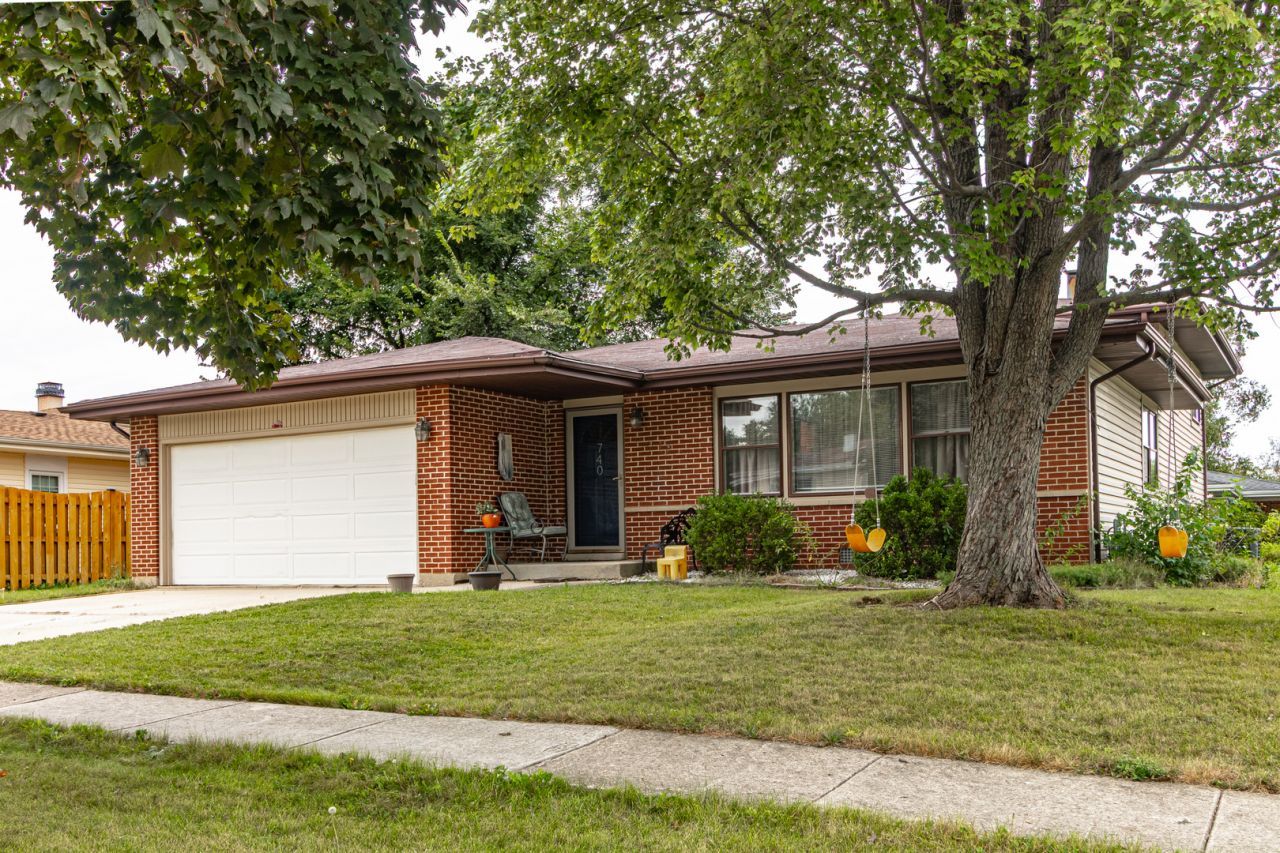
Welcome to this inviting 3-bedroom, 2-bath split-level home situated on a desirable corner lot in the Apple Orchard neighborhood. The main level features a welcoming living and dining room, creating a comfortable space for everyday living and entertaining. At the heart of the home, the kitchen offers a convenient connection to the main living spaces and family room, where sliding doors provide easy access to the patio and spacious backyard. The lower level offers additional living space with a cozy family room featuring a fireplace, along with a full bath and convenient laundry room. Upstairs, you'll find three generously sized bedrooms and a full hall bath, providing plenty of space for family and guests. Outside, enjoy the large corner-lot yard and patio-perfect for outdoor dining, entertaining or simply relaxing. Conveniently located near Bartlett shopping, restaurants and everyday amenities, this home offers a wonderful combination of space, comfort and convenience.
Property Features
Property Type: Residential - Single Family
Basement: None
Cooling: Central Air
Fireplaces: 1
Garage: 2
Heating: Natural Gas
Lot Size: 0.23 Acres
Roof Type: Asphalt
Taxes: $5,513
Year Built: 1977
Feature Descriptions
Additional rooms: No additional rooms
Appliances: Range, Microwave, Dishwasher, Refrigerator, Washer, Dryer
Association Includes: None
Dining Room: L-shaped
Exterior: Vinyl Siding, Brick
Fireplace Location(s): Family Room
Laundry: Sink
Lot: Corner Lot, Landscaped
Lot Dimensions: 82x120x85x120
Other Equipment: CO Detectors, Sump Pump
Parcel#: 0110218004
Parking: Concrete, Garage Door Opener, Yes, Garage Owned, Attached, Garage
Sewer: Storm Sewer
Total Rooms: 7
Township: Wayne
Water: Public
Room Sizes
Bedroom 2: 10X14
Bedroom 3: 10X10
Dining Room: 10X10
Family Room: 12X17
Kitchen: 14X10
Laundry: 10X16
Living Room: 12X24
Primary Bedroom: 10X13
Local Schools
High School: Bartlett High School
Middle School: East View Middle School
Elementary School: Sycamore Trails Elementary Schoo
School District: District 46
Listed By / Shown By
Listed By
Agency Name: RE/MAX Top Performers
Agency Phone: 847-295-0800
Shown By
Agency Title: Gambino Realtors
Agency Phone: 815-282-2222

Estimate Your Payment
Estimated Payment
$ 2,392.52 per month $1,816.47 Principal & Interest $459.42 Property Tax $116.64 Homeowner's Insurance
740 Bryn Mawr Avenue | MLS# 12764047
This single family home located at 740 Bryn Mawr Avenue , Bartlett, IL 60103 is currently listed for sale with an asking price of $399,900. This property was built in 1977 and has 3 bedrooms and 2 full baths with 1900 sq. ft. Bryn Mawr Avenue is located in the Apple Orchard subdivision within the District 46 school district. Search Apple Orchard real estate on www.gogambino.com today.