
BEDS5
BATHS5 full 1 partial
MLS#12704224
STATUSNew
PROPERTY TYPEResidential - Single Family
SCHOOLDistrict 86
Property Description
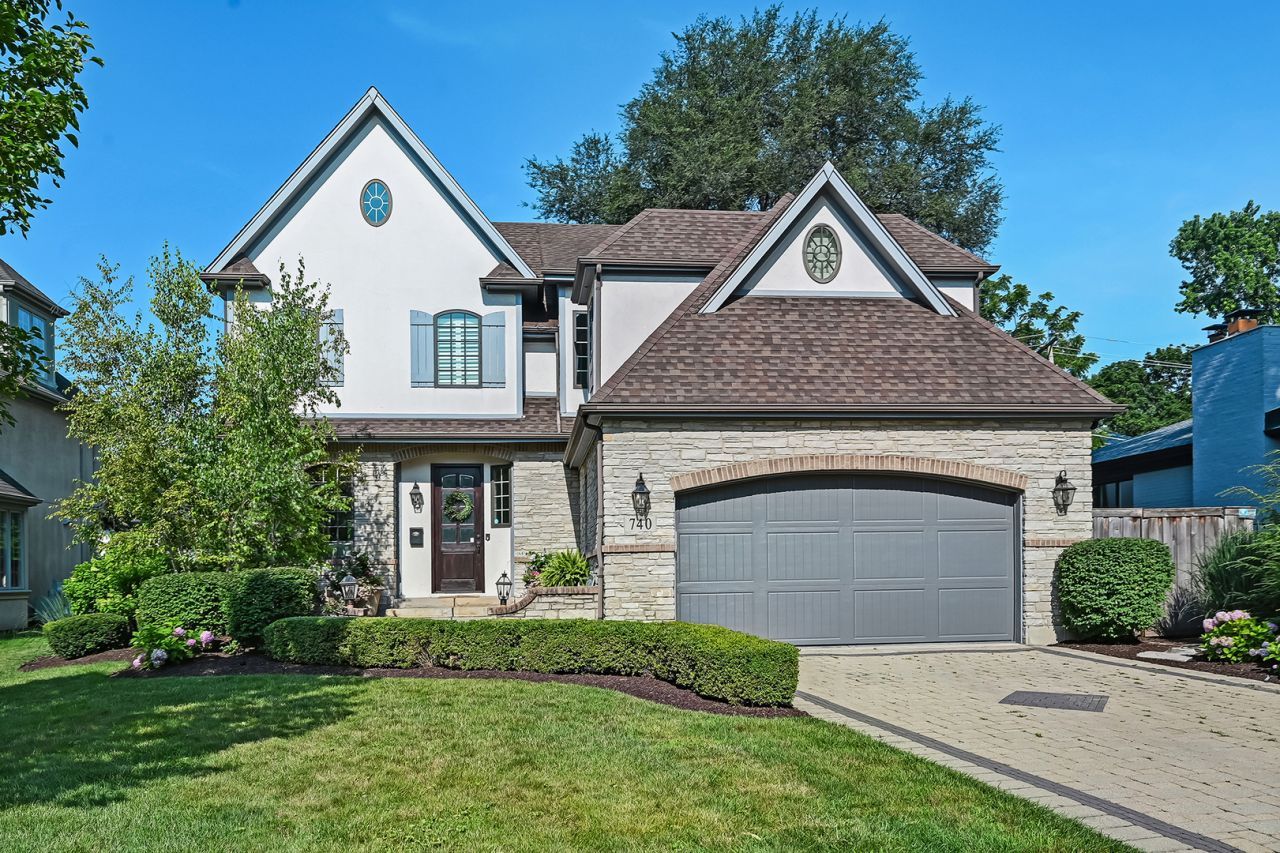
Masterful refresh of this charming home hits all the right notes for ease of living and daily comfort. All the appointments you crave in a luxury home are here - hardwood floors, vaulted ceilings and light-filled spaces, updated kitchen and baths, ample closet space, inviting outdoor spaces and the added value of en suite bedrooms on first and second levels. Lower level expands the living area with generous family room, fireplace, game area, guest room with full bath and storage. Fully fenced yard offers ample patio space with seating and grilling area and hot tub to extend the living outdoors. Quiet, low traffic street with easy access to top performing D181 schools, train, shopping and highways. Ready for school year delivery!
Property Features
Property Type: Residential - Single Family
Basement: Yes
Basement: Finished, Full
Cooling: Central Air, Zoned
Fireplaces: 2
Garage: 2
Heating: Natural Gas
Lot Size: 62 X 120
Roof Type: Asphalt
Taxes: $18,631
Year Built: 2007
Amenities
Cathedral Ceiling(s)
Dry Bar
1st Floor Bedroom
1st Floor Full Bath
Walk-In Closet(s)
Feature Descriptions
Additional rooms: Bedroom 5,Breakfast Room, Attic, Foyer, Mud Room, Storage
Appliances: Double Oven, Microwave, Dishwasher, High End Refrigerator, Bar Fridge, Washer, Dryer, Disposal, Stainless Steel Appliance(s), Cooktop, Oven, Range Hood
Association Includes: None
Bath Features: Whirlpool, Separate Shower, Double Sink
Exterior: Stucco, Stone, Other
Fireplace: Gas Starter
Fireplace Location(s): Family Room, Living Room
Lot: Landscaped
Lot Dimensions: 62 X 120
Other Equipment: Security System, CO Detectors, Ceiling Fan(s), Sump Pump, Sprinkler-Lawn, Backup Sump Pump;, Multiple Water Heaters
Parcel#: 18061070200000
Parking: Brick Driveway, Yes, Garage Owned, Attached, Garage
Security: yes
Sewer: Public Sewer
Total Rooms: 11
Township: Lyons
Water: Lake Michigan
Room Sizes
Bedroom 5: 16X15
Breakfast Room: 9X9
Attic: 30X20
Foyer: 15X5
Mud Room: 8X7
Storage: 7X6
Bedroom 2: 21X15
Bedroom 3: 17X11
Bedroom 4: 17X14
Dining Room: 14X11
Family Room: 27X24
Kitchen: 15X9
Laundry: 8X7
Living Room: 16X15
Primary Bedroom: 17X13
Local Schools
High School: Hinsdale Central High School
Middle School: Hinsdale Middle School
Elementary School: The Lane Elementary School
School District: District 86
Listed By / Shown By
Listed By
Agency Name: @properties Christie's International Real Estate
Agency Phone: 630-230-0500
Shown By
Agency Title: Gambino Realtors
Agency Phone: 815-282-2222

Estimate Your Payment
Estimated Payment
$ 8,199.30 per month $6,245.68 Principal & Interest $1,552.58 Property Tax $401.04 Homeowner's Insurance
740 Phillippa Street | MLS# 12704224
This single family home located at 740 Phillippa Street , Hinsdale, IL 60521 is currently listed for sale with an asking price of $1,375,000. This property was built in 2007 and has 5 bedrooms and 5 full and 1 partial baths. Phillippa Street is located within the District 86 school district. Search Hinsdale real estate on www.gogambino.com today.