
BEDS3
BATHS2 full
SQUARE FEET1,478
MLS#12772741
STATUSNew
PROPERTY TYPEResidential -
SUBDIVISIONJohn Kings Emerald West
SCHOOLDistrict 200
Property Description
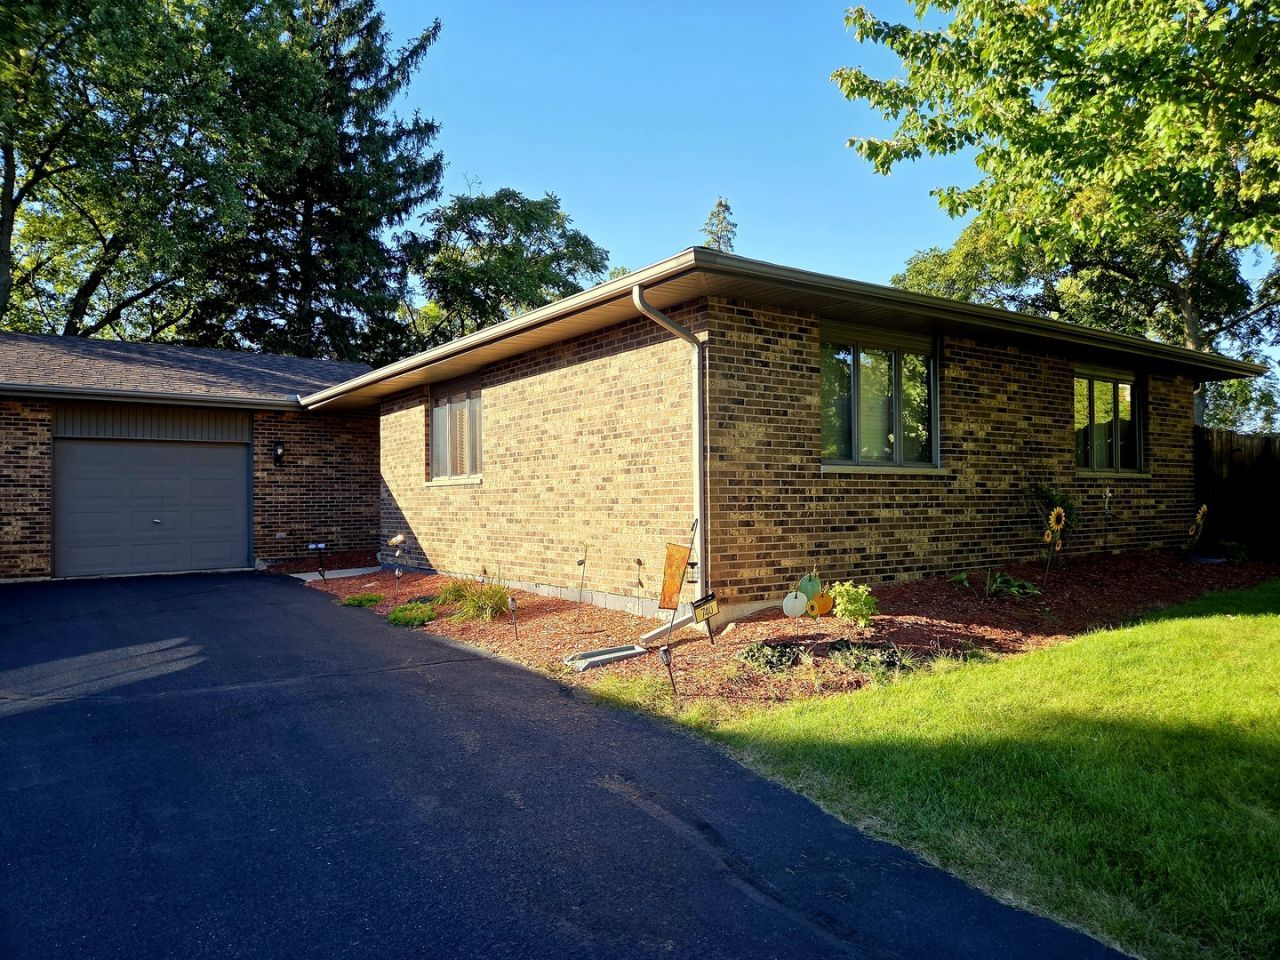
RARELY Does A True DUPLEX Come Up For Sale - There is NO ASSOCIATION COST!! It's an attractive Brick Ranch that presents like your own private single family home. Many Newer Features: Stainless Steel Refrigerator, Stove & Microwave, Hardwood Flooring, Wood Blinds. Spacious Living Room with Brick Gas Fireplace. Dining Room with Bay Window and Stained Glass Light Fixture. Kitchen with Oak Cabinetry and Window over sink. Generous Kitchen Table Area. Primary Bedroom with it's Private Bathroom. Two Additional Bedrooms and 2nd Full Bathroom. First Floor Laundry Room with Front-Load Washer & Dryer. Basement has Endless Possibilities. The inviting Deck has a Privacy Fence. The Fence dividing properties is newly stained. The 1 Car Attached Garage has convenient direct laundry room access. The Roof is New in 2025. The Siding, Eaves & Gutters New in 2012. Basically there is nothing to do but move in. Near lovely Emricson Park and Donato Conservation Trail. Watch the 4th of July Fireworks from your Deck. Easy Living = Easy Decision.
Property Features
Property Type: Residential -
Basement: Yes
Basement: Unfinished, Egress Window, Concrete, Full, Daylight
Cooling: Central Air
Fireplaces: 1
Garage: 1
Heating: Natural Gas, Forced Air
Lot Size: 61x102x43x157x34
Roof Type: Asphalt
Stories: 1.0
Taxes: $6,903
Year Built: 1988
Amenities
1st Floor Bedroom
1st Floor Full Bath
Feature Descriptions
Additional rooms: Eating Area, Foyer, Deck
Appliances: Range, Microwave, Dishwasher, Refrigerator, Washer, Dryer, Disposal, Gas Oven, Humidifier
Association Includes: None
Dining Room: L-shaped
Exterior: Brick
Fireplace: Masonry
Fireplace Location(s): Living Room
Laundry: Main Level, Washer Hookup, Gas Dryer Hookup, In Unit
Lot: Landscaped
Lot Dimensions: 61x102x43x157x34
Other Equipment: CO Detectors, Ceiling Fan(s), Water Heater-Gas
Parcel#: 1307177041
Parking: Asphalt, Shared Driveway, Garage Door Opener, Yes, Attached, Garage
Pet Allowed: Cats OK, Dogs OK
Sewer: Public Sewer
Total Rooms: 7
Township: Dorr
Water: Public
Room Sizes
Eating Area: 10X9
Foyer: 9X6
Deck: 10X10
Bedroom 2: 12X12
Bedroom 3: 10X10
Dining Room: 13X12
Kitchen: 12X12
Laundry: 14X6
Living Room: 18X13
Primary Bedroom: 14X13
Local Schools
High School: Woodstock High School
Middle School: Creekside Middle School
Elementary School: Westwood Elementary School
School District: District 200
Listed By / Shown By
Listed By
Agency Name: Worth Clark Realty
Agency Phone: 800-991-6092
Shown By
Agency Title: Gambino Realtors
Agency Phone: 815-282-2222

Estimate Your Payment
Estimated Payment
$ 1,928.28 per month $1,271.39 Principal & Interest $575.25 Property Tax $81.64 Homeowner's Insurance
740 Tara Drive | MLS# 12772741
This home located at 740 Tara Drive , Woodstock, IL 60098 is currently listed for sale with an asking price of $279,900. This property was built in 1988 and has 3 bedrooms and 2 full baths with 1478 sq. ft. Tara Drive is located in the John Kings Emerald West subdivision within the District 200 school district. Search John Kings Emerald West real estate on www.gogambino.com today.