
BEDS2
BATHS2 full
SQUARE FEET743
MLS#12705354
STATUSNew
PROPERTY TYPEResidential - Condominium
SCHOOLDistrict 299
Property Description
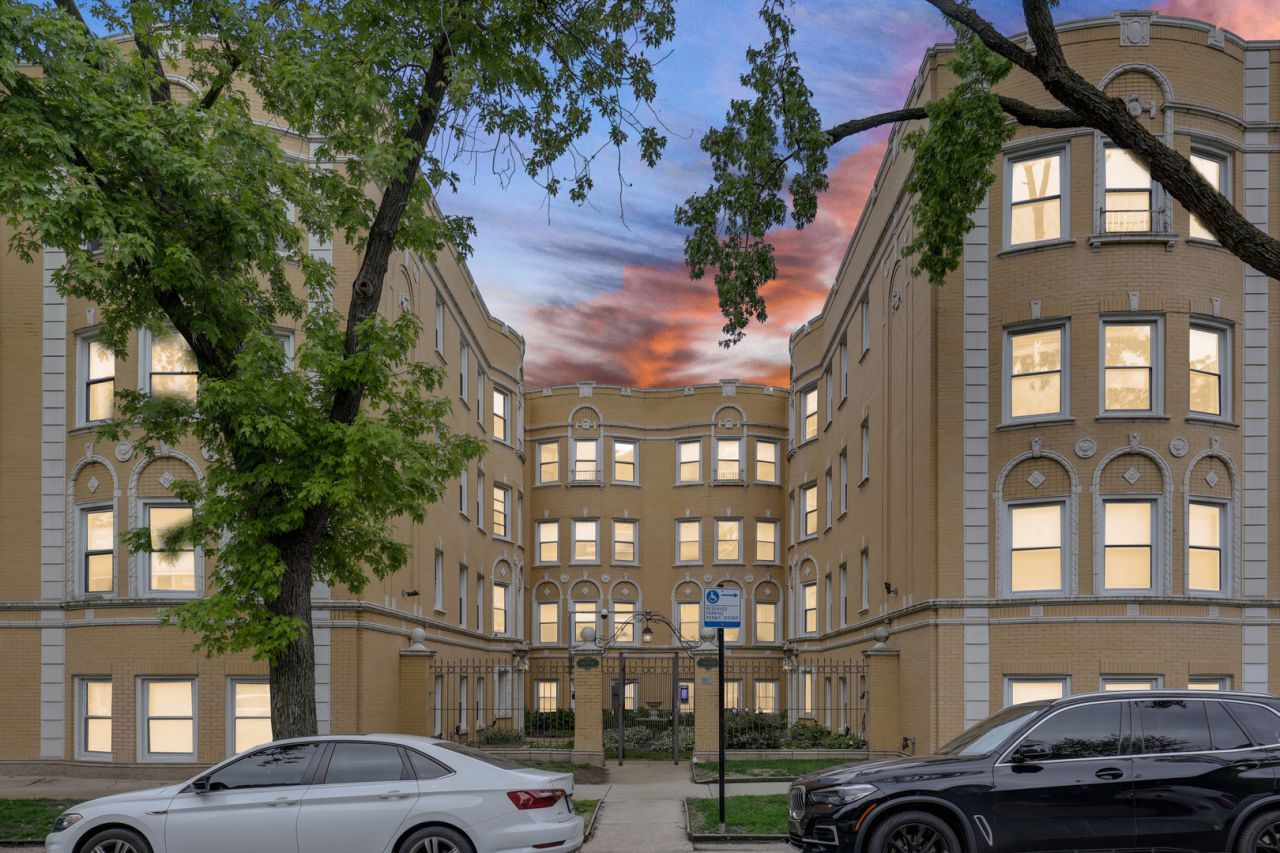
Top-floor living with the condo-quality finishes you've been looking for! This bright and spacious 2-bedroom, 2-full bath condo features hardwood floors, newer windows, recessed lighting, a desirable split-bedroom layout and a brand new roof! The open-concept living and dining area is perfect for relaxing or entertaining. The updated kitchen offers stainless steel appliances, granite countertops, and abundant cabinet space. Both bedrooms are generously sized, and the home includes in-unit laundry, central air, and additional storage just outside the unit. Located in a well-maintained building with secure double-entry doors, a gated courtyard, and a brand-new roof. All set on a beautiful, tree-lined Rogers Park street near parks, public transportation, shopping, dining, and neighborhood favorites. Previously tenant-occupied, NOW vacant and move-in ready! This one is not to be missed!
Property Features
Property Type: Residential - Condominium
Basement: None
Cooling: Central Air
Heating: Natural Gas, Forced Air
Lot Size: COMMON
Stories: 3.0
Taxes: $3,204
Amenities
Storage
High Ceilings
Open Floorplan
Dining Combo
Granite Counters
Feature Descriptions
Additional rooms: No additional rooms
Appliances: Range, Microwave, Dishwasher, Refrigerator, Washer, Dryer
Association Amenities: Storage, Security Door Lock(s)
Association Includes: Water, Insurance, Exterior Maintenance, Lawn Care, Scavenger, Snow Removal
Dining Room: Combined w/ LivRm
Exterior: Brick
HOA Fee: 330/ Monthly
Laundry: Washer Hookup, Gas Dryer Hookup, In Unit
Lot: Common Grounds, Landscaped
Lot Dimensions: COMMON
Other Equipment: TV-Cable, Ceiling Fan(s)
Parcel#: 11303150241004
Pet Allowed: Cats OK, Dogs OK
Sewer: Public Sewer
Total Rooms: 5
Township: Rogers Park
Water: Lake Michigan, Public
Room Sizes
Bedroom 2: 11X10
Dining Room: COMBO
Kitchen: 12X11
Laundry: 3X3
Living Room: 16X15
Primary Bedroom: 13X12
Local Schools
School District: District 299
Listed By / Shown By
Listed By
Agency Name: eXp Realty
Agency Phone: 888-574-9405
Shown By
Agency Title: Gambino Realtors
Agency Phone: 815-282-2222

Estimate Your Payment
Estimated Payment
$ 1,427.15 per month $1,090.15 Principal & Interest $267.00 Property Tax $70.00 Homeowner's Insurance
7401 N Hoyne Avenue, Unit 3 | MLS# 12705354
This condo located at 7401 N Hoyne Avenue, Unit 3, Chicago, IL 60645 is currently listed for sale with an asking price of $240,000. This property has 2 bedrooms and 2 full baths with 743 sq. ft. N Hoyne Avenue, Unit 3 is located within the District 299 school district. Search Chicago real estate on www.gogambino.com today.