
BEDS3
BATHS1 full
SQUARE FEET1,160
MLS#12766860
STATUSActive
PROPERTY TYPEResidential - Single Family
SCHOOLDistrict 24
Property Description
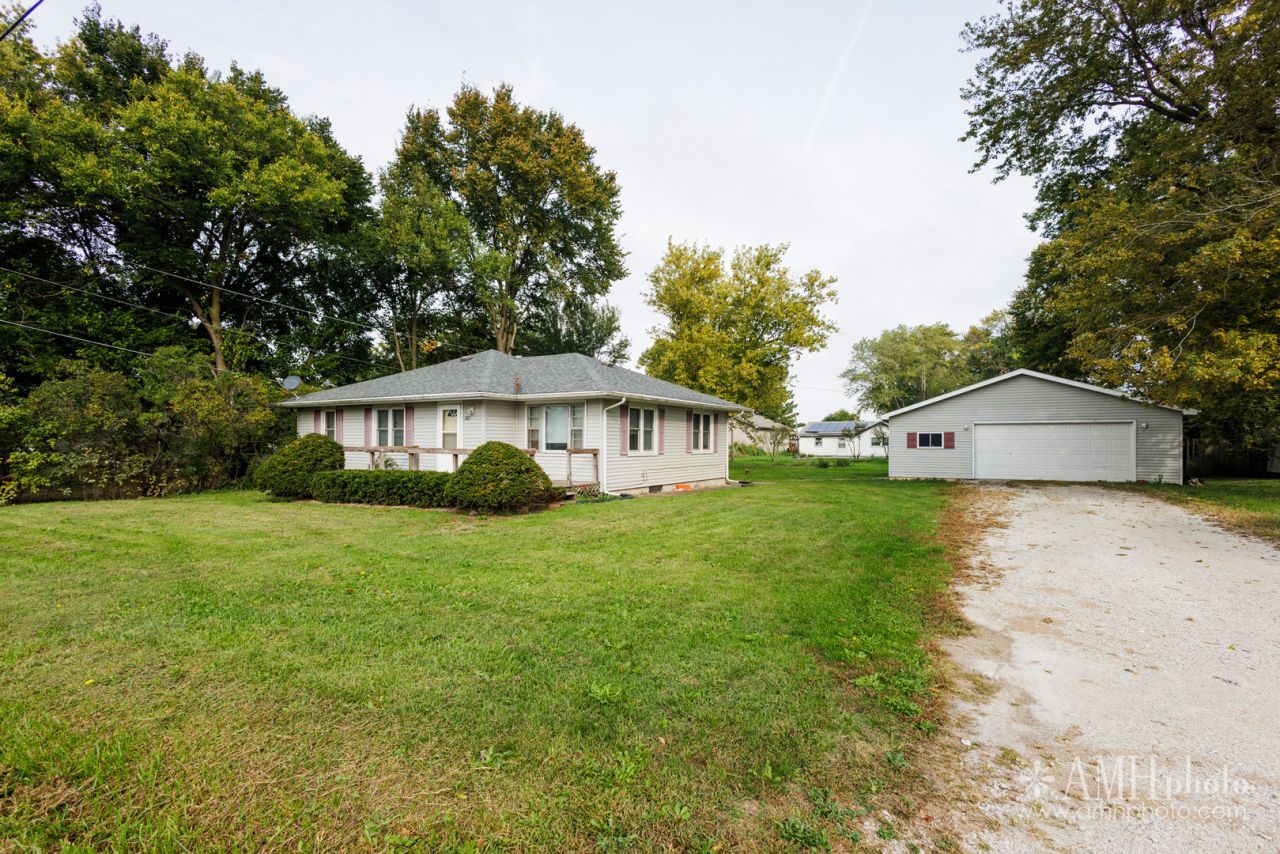
Charming, Move-In Ready 3 bedroom, 1 bath Ranch with a Spacious Yard and an Oversized Garage! If you've been searching for a home with plenty of outdoor space and a garage that offers more than just parking, this St. Anne gem is a must-see! This beautiful 3-bedroom, 1-bath ranch features gorgeous hardwood floors, a welcoming interior, and a functional kitchen with beautiful cabinetry and appliances that stay! One of the standout features of this property is the expansive yard and impressive oversized detached 2-car garage! Whether you're a car enthusiast, enjoy working on projects, need a dedicated workshop, or are looking for additional storage for boats, motorcycles, recreational equipment, tools, and more, this garage offers incredible versatility. The generous yard provides plenty of room for outdoor entertaining, gardening, recreation, or simply enjoying your own open space. Updates include a new roof in 2021, refinished hardwood floors in 2022. With its move-in ready interior, spacious outdoor setting, and exceptional garage space, this property offers a combination that's hard to find! Schedule your private showing today and discover everything this St. Anne home has to offer!
Property Features
Property Type: Residential - Single Family
Basement: Crawl Space
Cooling: Central Air
Garage: 2
Heating: Gas
Home Style: Ranch
Lot Size: 0.34 Acres
Roof Type: Asphalt
Taxes: $4,271
Year Built: 1955
Feature Descriptions
Additional rooms: No additional rooms
Association Includes: None
Exterior: Vinyl Siding
Lot Dimensions: 100X150
Parcel#: 112604302021
Parking: Gravel, Yes, Garage Owned, Detached, Garage
Sewer: Septic Tank
Total Rooms: 6
Township: St. Anne
Water: Well
Room Sizes
Bedroom 2: 13X9
Bedroom 3: 11X8
Dining Room: 12X9
Kitchen: 12X12
Laundry: 3X5
Living Room: 12X18
Primary Bedroom: 13X11
Local Schools
High School: St. Anne Community High School
Middle School: St. Anne Grade School
Elementary School: St. Anne Grade School
School District: District 24
Listed By / Shown By
Listed By
Agency Name: RE/MAX Prestige Homes
Agency Phone: 815-937-3629
Shown By
Agency Title: Gambino Realtors
Agency Phone: 815-282-2222

Estimate Your Payment
Estimated Payment
$ 1,250.20 per month $840.33 Principal & Interest $355.92 Property Tax $53.96 Homeowner's Insurance
7405 E Canada Street | MLS# 12766860
This single family home located at 7405 E Canada Street, Saint Anne, IL 60964 is currently listed for sale with an asking price of $185,000. This property was built in 1955 and has 3 bedrooms and 1 full baths with 1160 sq. ft. E Canada Street is located within the District 24 school district. Search Saint Anne real estate on www.gogambino.com today.