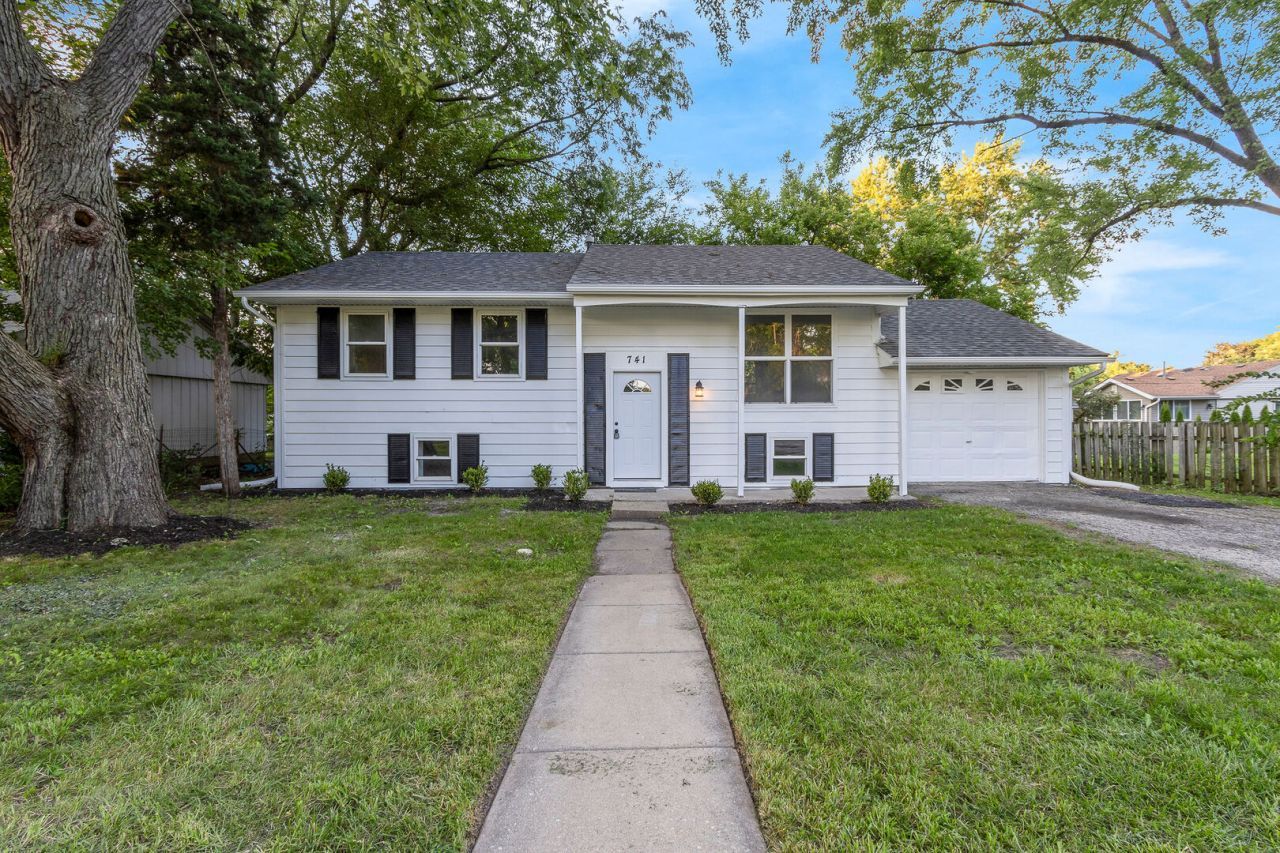

BEDS4
BATHS2 full
SQUARE FEET1,886
MLS#12743917
STATUSNew
PROPERTY TYPEResidential - Single Family
SCHOOLDistrict 129
Property Description
A beautifully renovated, move-in-ready home offering modern updates throughout and a spacious backyard perfect for everyday living and entertaining. Step inside to find brand-new luxury vinyl plank flooring, fresh paint, new trim and baseboards, updated fixtures, and fully renovated bathrooms. The completely updated kitchen features new cabinetry, quartz countertops, and a clean modern design that flows nicely into the main living areas. Outside, enjoy a large, fully fenced backyard with plenty of space for entertaining, pets, gardening, or relaxing outdoors, along with the convenience of an attached one-car garage. Conveniently located in West Aurora School District 129 near schools, parks, shopping, dining, and major roadways including I-88. With all the updates already completed, this home is ready for its next owner. Schedule your showing today!
Property Features
Property Type: Residential - Single Family
Basement: Yes
Basement: Finished, Full
Cooling: Central Air
Garage: 1
Heating: Natural Gas
Lot Size: 0.18 Acres
Taxes: $6,249
Year Built: 1962
Feature Descriptions
Additional rooms: Deck
Appliances: Range, Microwave, Dishwasher, Refrigerator
Association Includes: None
Dining Room: Kitchen/Dining Combo
Exterior: Vinyl Siding
Laundry: Gas Dryer Hookup, Electric Dryer Hookup
Lot Dimensions: 65.13 X 125
Parcel#: 1509180013
Parking: Yes, Attached, Garage
Sewer: Public Sewer
Total Rooms: 7
Township: Aurora
Water: Public
Room Sizes
Deck: 18X10
Bedroom 2: 8X10
Bedroom 3: 8X11
Bedroom 4: 12X12
Dining Room: 5X8
Kitchen: 8X10
Laundry: 5X8
Living Room: 14X14
Primary Bedroom: 11X10
Local Schools
High School: West Aurora High School
Middle School: Jewel Middle School
Elementary School: Fearn Elementary School
School District: District 129
Listed By / Shown By
Listed By
Agency Name: eXp Realty
Agency Phone: 888-574-9405
Shown By
Agency Title: Gambino Realtors
Agency Phone: 815-282-2222

Estimate Your Payment
Estimated Payment
$ 2,091.79 per month $1,476.25 Principal & Interest $520.75 Property Tax $94.79 Homeowner's Insurance
741 Sullivan Road | MLS# 12743917
This single family home located at 741 Sullivan Road , Aurora, IL 60506 is currently listed for sale with an asking price of $325,000. This property was built in 1962 and has 4 bedrooms and 2 full baths with 1886 sq. ft. Sullivan Road is located within the District 129 school district. Search Aurora real estate on www.gogambino.com today.