
BEDS3
BATHS1 full 1 partial
SQUARE FEET1,850
MLS#12763973
STATUSNew
PROPERTY TYPEResidential - Single Family
SUBDIVISIONHighlands
SCHOOLDistrict 99
Property Description
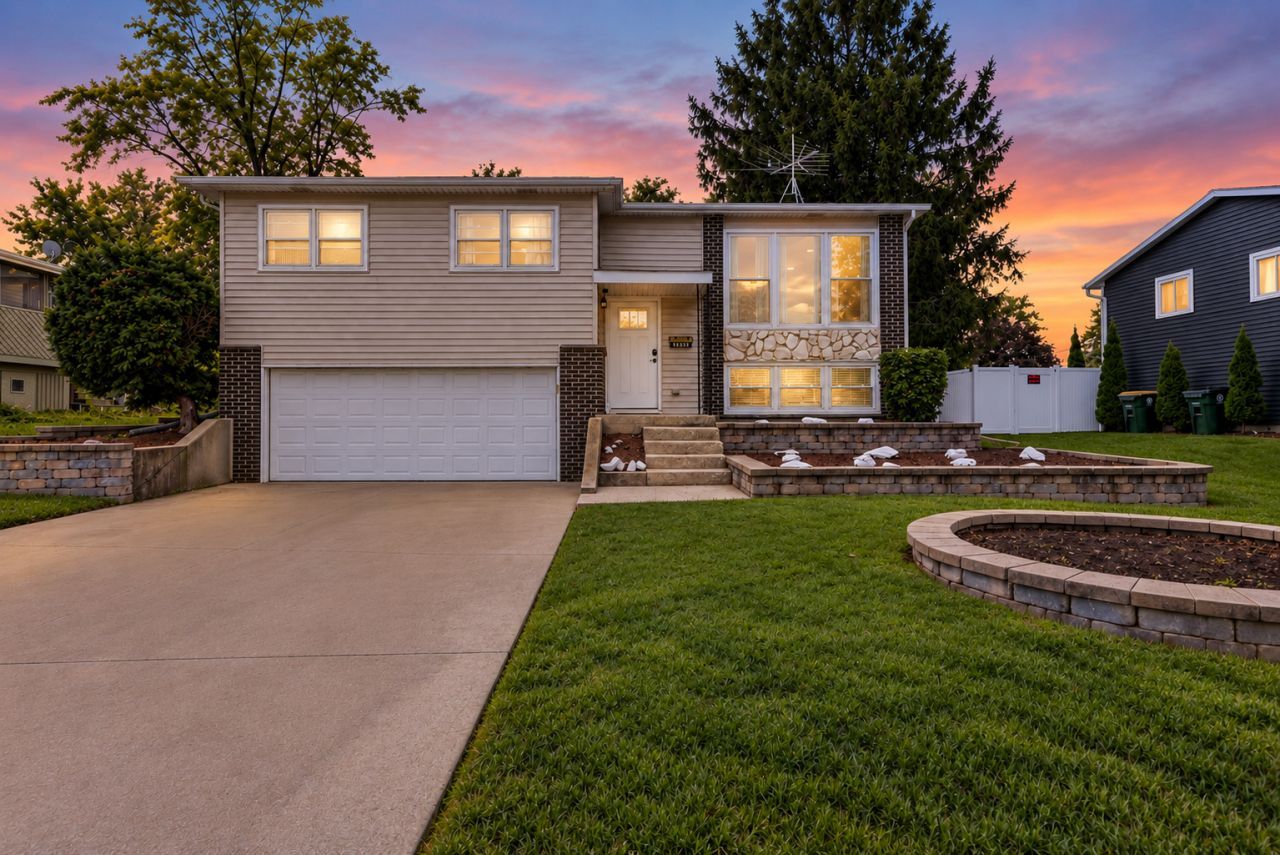
Extensively updated 3-bedroom, 1.5-bath home in Woodridge's Highlands neighborhood. The bright main level features an open living area and updated kitchen with modern appliances, ample counter space and plenty of storage. The lower level provides additional flexible living space, while the private deck overlooks a spacious backyard. The attached garage is heated and cooled for added year-round versatility. Numerous improvements were completed in 2022, including the kitchen, bathrooms, flooring, appliances, washer and dryer, and many windows. Conveniently located near I-355 and I-55, with Costco, shopping, dining and everyday conveniences nearby. Move-in ready with the major updates already completed.
Property Features
Property Type: Residential - Single Family
Basement: Yes
Basement: Finished, Partial
Cooling: Central Air
Garage: 2
Heating: Natural Gas, Forced Air
Lot Size: 0.20 Acres
Roof Type: Asphalt
Taxes: $7,929
Year Built: 1966
Feature Descriptions
Additional rooms: No additional rooms
Appliances: Range, Microwave, Dishwasher, Refrigerator, Washer, Dryer, Disposal, Stainless Steel Appliance(s), Water Purifier Rented
Association Includes: None
Dining Room: Combined w/ LivRm
Exterior: Aluminum Siding
Lot Dimensions: 66.5 X 132.9 X 66.4 X 128.3
Parcel#: 0825107041
Parking: Concrete, Yes, Garage Owned, Attached, Garage
Sewer: Public Sewer, Storm Sewer
Total Rooms: 7
Township: Lisle
Water: Lake Michigan
Room Sizes
Bedroom 2: 12X10
Bedroom 3: 11X9
Dining Room: 11X11
Family Room: 23X11
Kitchen: 11X11
Living Room: 14X11
Primary Bedroom: 14X10
Local Schools
High School: South High School
Middle School: Thomas Jefferson Junior High Sch
Elementary School: Edgewood Elementary School
School District: District 99
Listed By / Shown By
Listed By
Agency Name: Keller Williams Infinity
Agency Phone: 630-778-5800
Shown By
Agency Title: Gambino Realtors
Agency Phone: 815-282-2222

Estimate Your Payment
Estimated Payment
$ 2,836.04 per month $2,044.04 Principal & Interest $660.75 Property Tax $131.25 Homeowner's Insurance
7410 Hawthorne Avenue | MLS# 12763973
This single family home located at 7410 Hawthorne Avenue, Woodridge, IL 60517 is currently listed for sale with an asking price of $450,000. This property was built in 1966 and has 3 bedrooms and 1 full and 1 partial baths with 1850 sq. ft. Hawthorne Avenue is located in the Highlands subdivision within the District 99 school district. Search Highlands real estate on www.gogambino.com today.