
BEDS2
BATHS2 full 1 partial
MLS#12752931
STATUSNew
PROPERTY TYPEResidential - Townhouse
SUBDIVISIONKimball Farms
SCHOOLDistrict 300
Property Description
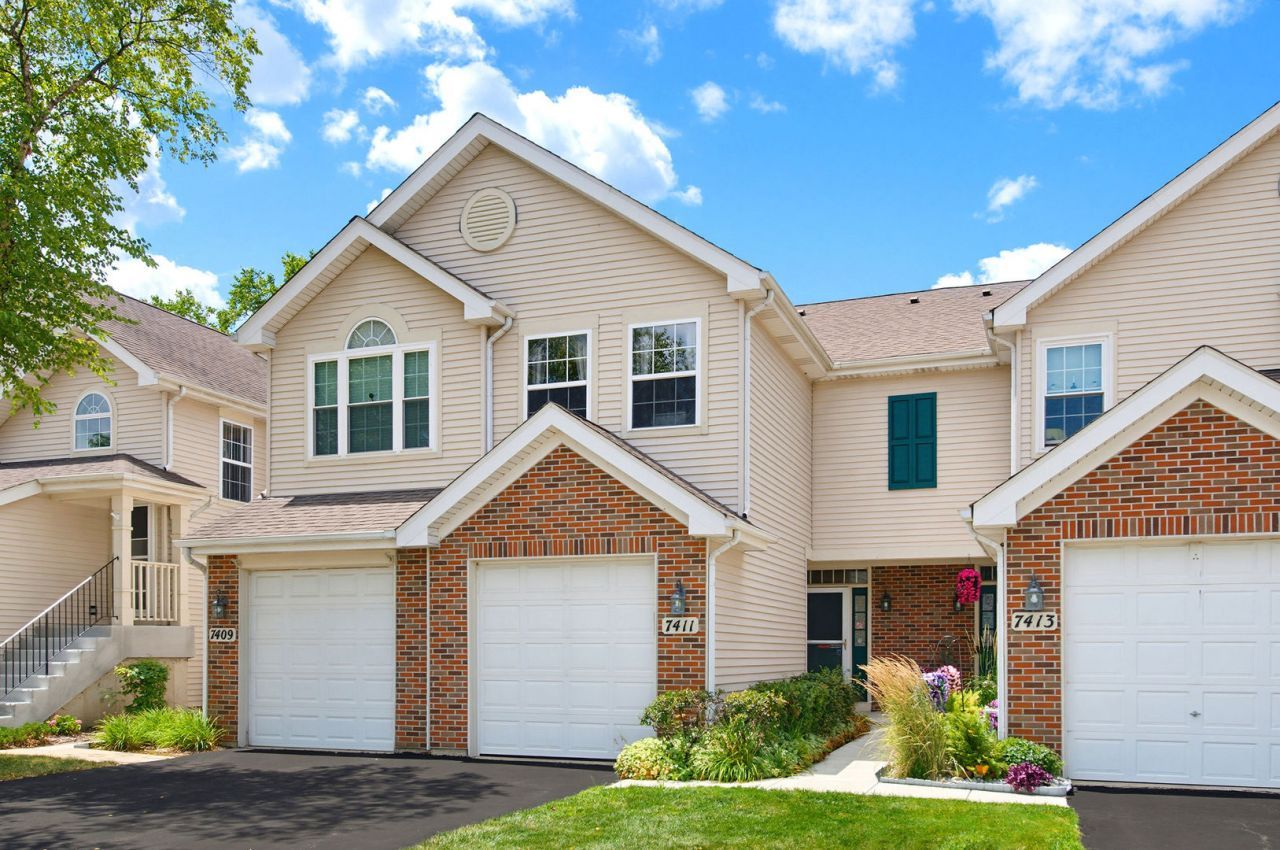
Enjoy peaceful pond views and easy living in this beautifully appointed 2 bedroom, 2.1 bath townhome with a 1-car garage! The inviting first floor features 9-foot ceilings and an open, comfortable layout with an eat-in kitchen overlooking the dining and living areas-perfect for everyday living and entertaining. A convenient powder room is also located on the main level. Easy access to your private patio, where the existing table and chairs are included, creating a wonderful spot to relax and enjoy the tranquil pond setting. Upstairs, the spacious primary bedroom features a vaulted ceiling, walk-in closet and private en-suite bath. The second bedroom is also enhanced by a vaulted ceiling and features two closets plus a wall of windows that fills the room with natural light. An updated hall bathroom with linen closet adds convenience, while the second-floor laundry room includes a full-size washer and dryer. Additional highlights include extra storage beneath the staircase, an attached 1-car garage with an automatic door opener and additional ceiling storage racks. Great location close to shopping, parks, schools, restaurants, expressways and more. A wonderful opportunity to enjoy low-maintenance townhome living in a peaceful setting!
Property Features
Property Type: Residential - Townhouse
Basement: None
Cooling: Central Air
Garage: 1
Heating: Natural Gas, Forced Air
Lot Size: Common
Roof Type: Asphalt
Stories: 2.0
Taxes: $5,343
Year Built: 1997
Amenities
High Ceilings
Feature Descriptions
Additional rooms: No additional rooms
Appliances: Range, Microwave, Dishwasher, Refrigerator, Washer, Dryer, Gas Oven
Association Includes: Insurance, Exterior Maintenance, Lawn Care, Scavenger, Snow Removal
Dining Room: Combined w/ LivRm
Exterior: Vinyl Siding, Brick
HOA Fee: 193/ Monthly
Laundry: Upper Level, Washer Hookup, Gas Dryer Hookup, In Unit
Lot Dimensions: Common
Parcel#: 0308301029
Parking: Asphalt, Garage Door Opener, Yes, Attached, Garage
Pet Allowed: Cats OK, Dogs OK
Sewer: Public Sewer
Total Rooms: 5
Township: Dundee
Water: Lake Michigan
Room Sizes
Bedroom 2: 14X11
Dining Room: 13X10
Kitchen: 12X9
Laundry: 8X7
Living Room: 16X11
Primary Bedroom: 14X11
Local Schools
School District: District 300
Listed By / Shown By
Listed By
Agency Name: Coldwell Banker Realty
Agency Phone: 847-222-5000
Shown By
Agency Title: Gambino Realtors
Agency Phone: 815-282-2222

Estimate Your Payment
Estimated Payment
$ 1,822.45 per month $1,294.10 Principal & Interest $445.25 Property Tax $83.10 Homeowner's Insurance
7411 Grandview Court | MLS# 12752931
This townhouse located at 7411 Grandview Court , Carpentersville, IL 60110 is currently listed for sale with an asking price of $284,900. This property was built in 1997 and has 2 bedrooms and 2 full and 1 partial baths. Grandview Court is located in the Kimball Farms subdivision within the District 300 school district. Search Kimball Farms real estate on www.gogambino.com today.