
BEDS2
BATHS1 full 1 partial
SQUARE FEET871
MLS#12689757
STATUSPrice Change
PROPERTY TYPEResidential - Single Family
SCHOOLDistrict 207
Property Description
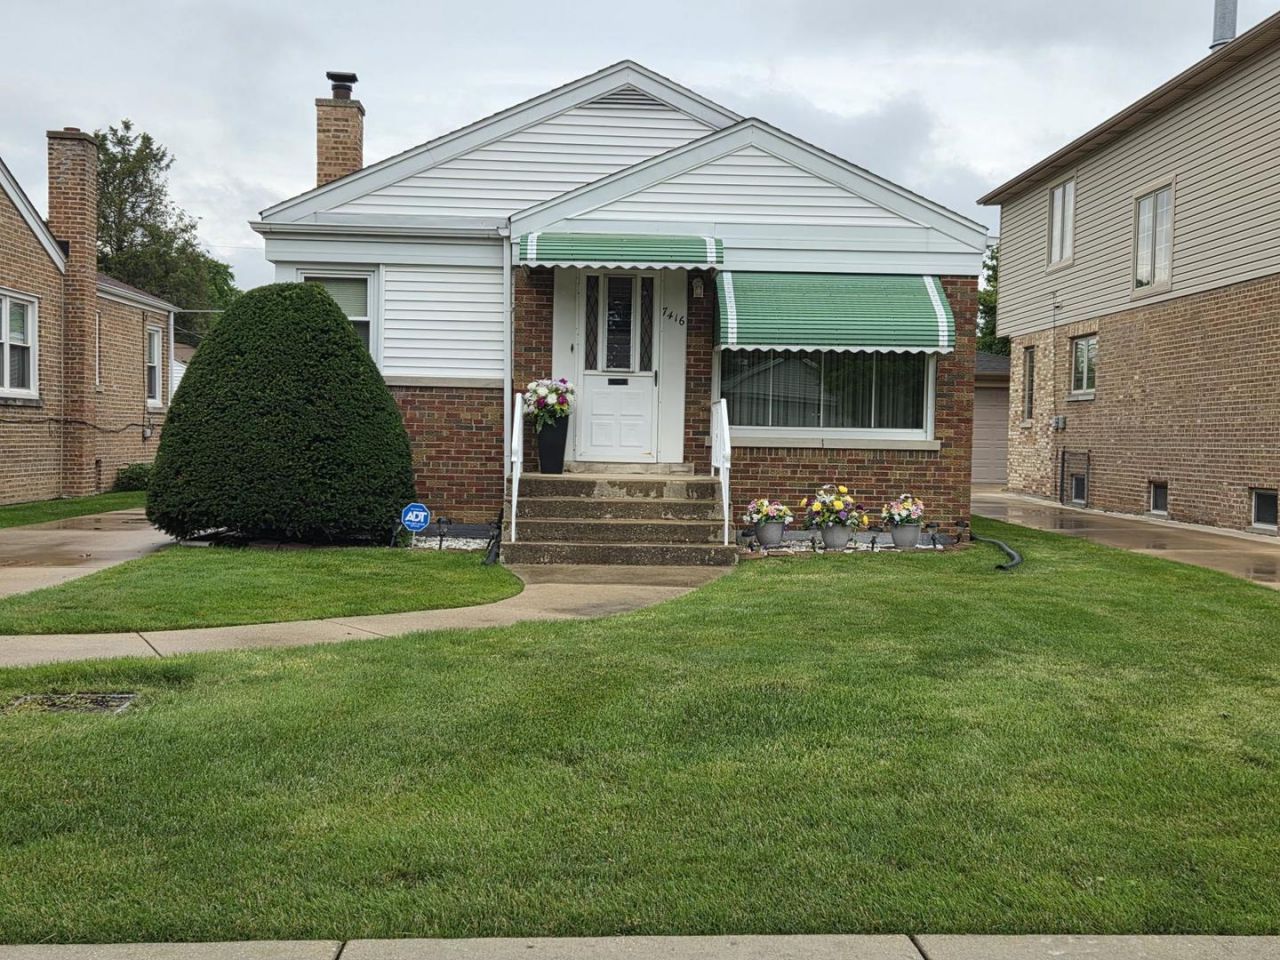
Charming all-brick ranch located in Harwood Hts., a very desirable Northwest Side suburb of Chicago! This well-maintained home features 2 spacious bedrooms, 1 full bath, and 1 half bath in a finished basement. The bright living room flows into the kitchen with room for a 2 person table, offering comfortable everyday living. A side driveway leads to a 2.5-car garage, providing ample parking and storage. Enjoy the convenience of single-level living with a greatenclosed sun room, good size backyard for entertaining, gardening, or relaxing. Conveniently located near parks, schools, shopping, restaurants, and public transportation with easy access to expressways. A wonderful opportunity to make this solid brick ranch your own! New H2O tank, newer kitchen appliances and a for extra peace of mind a flood control system installed in 2017 (Parks) installed and serviced yearly.
Property Features
Property Type: Residential - Single Family
Basement: Yes
Basement: Partially Finished, Full
Cooling: Central Air
Garage: 2
Heating: Electric, Forced Air
Home Style: Step Ranch
Lot Size: 40 X 132
Roof Type: Asphalt
Taxes: $3,007
Year Built: 1950
Amenities
1st Floor Full Bath
Built-in Features
Replacement Windows
Feature Descriptions
Additional rooms: Sun Room
Additional Structures: None
Appliances: Range, Microwave, Refrigerator, Washer, Dryer, Range Hood, Electric Oven, Humidifier
Association Includes: None
Exterior: Brick
Laundry: Electric Dryer Hookup
Lot Dimensions: 40 X 132
Other Equipment: CO Detectors, Ceiling Fan(s), Sump Pump, Water Heater-Electric
Parcel#: 12124100260000
Parking: Concrete, Garage Door Opener, Yes, Garage Owned, Detached, Garage
Sewer: Public Sewer
Total Rooms: 5
Township: Norwood Park
Water: Public
Room Sizes
Sun Room: 15X15
Bedroom 2: 12X11
Family Room: 31X15
Kitchen: 13X9
Laundry: 10X15
Living Room: 19X11
Primary Bedroom: 12X11
Local Schools
Middle School: Pennoyer Elementary School
Elementary School: Pennoyer Elementary School
School District: District 207
Listed By / Shown By
Listed By
Agency Name: Gateway Realty LLC
Agency Phone: 773-775-4440
Shown By
Agency Title: Gambino Realtors
Agency Phone: 815-282-2222

Estimate Your Payment
Estimated Payment
$ 2,227.68 per month $1,857.81 Principal & Interest $250.58 Property Tax $119.29 Homeowner's Insurance
7416 W Winnemac Avenue | MLS# 12689757
This single family home located at 7416 W Winnemac Avenue , Harwood Heights, IL 60706 is currently listed for sale with an asking price of $409,000. This property was built in 1950 and has 2 bedrooms and 1 full and 1 partial baths with 871 sq. ft. W Winnemac Avenue is located within the District 207 school district. Search Harwood Heights real estate on www.gogambino.com today.