
BEDS3
BATHS2 full
SQUARE FEET2,200
MLS#202604306
STATUSActive
PROPERTY TYPEResidential - Single Family
SCHOOLRockford 205
Property Description
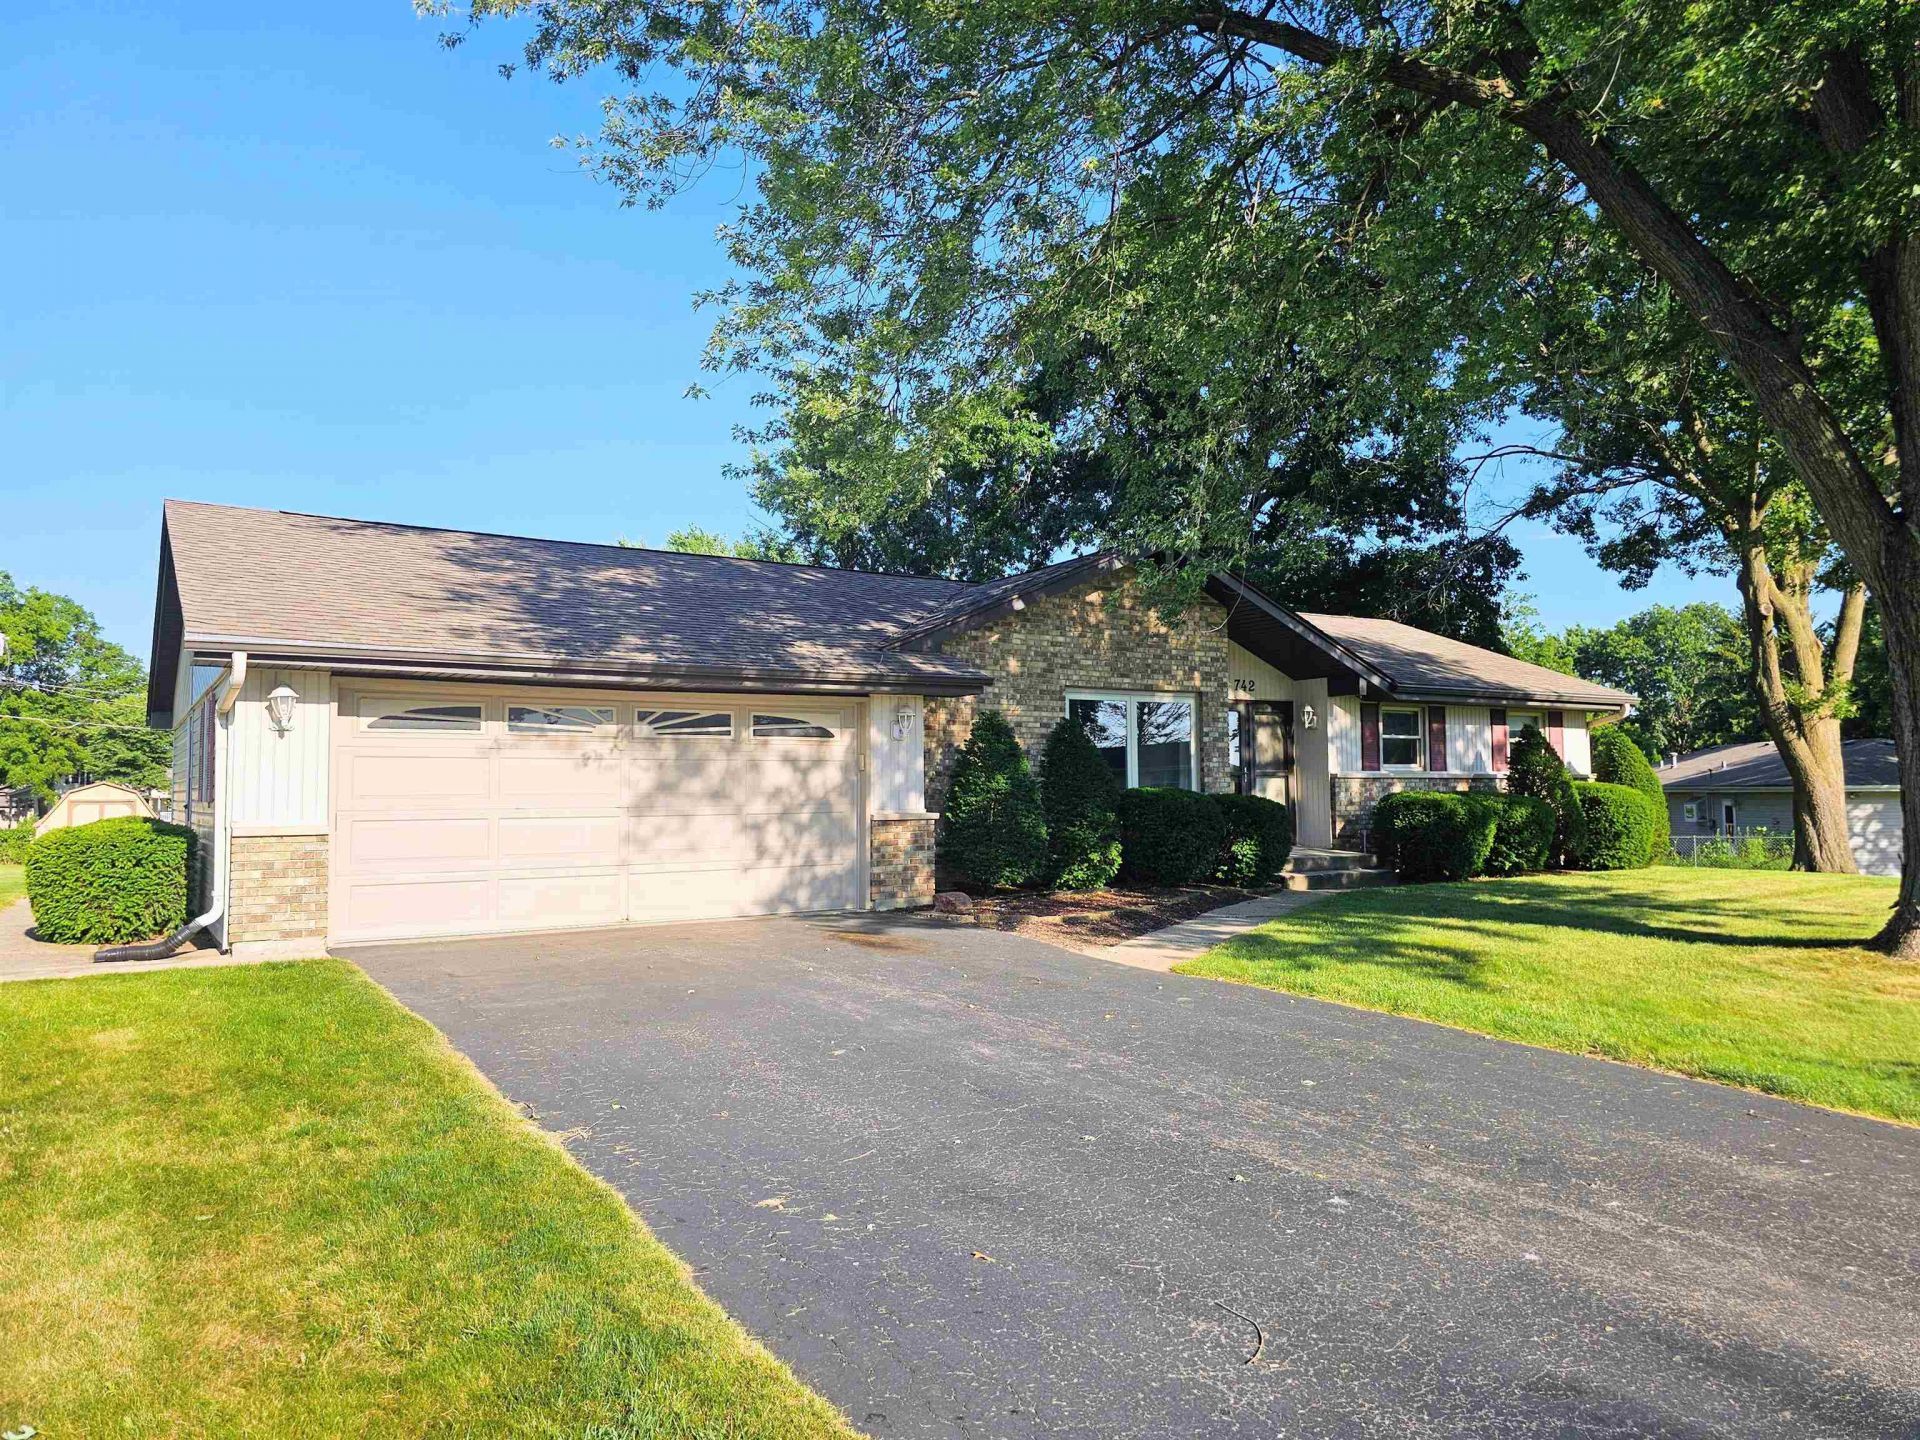
Look No Further!! You will love this 1500 Sq Ft, three bedroom, two bath move in ready ranch nestled on a half acre in NE Rockford! Step into this light filled home with new carpeting and open concept living, dining and kitchen space plus a main floor family room for all of your gatherings. The kitchen has been updated with counters, cabinets, a newer dishwasher and refrigerator. There is a handy pantry closet for all of your Costco runs! The master bedroom is spacious and has a dedicated bath. Bedrooms 2 and 3 have nice closets. The 2nd full bath offers a tub/shower combo. The lower level also has new carpeting in the 2 extra bonus rooms for your potential office, crafting area or guest room. The unfinished basement area has the washer/dryer, workshop and extra storage for you. This half acre yard is stunning with a handy garden shed, a freshly stained deck and lots of sunny spots for your dream gardening! The attached two car garage is extra deep for larger trucks. Newer windows. Roof 2015. Furnace approximately 10 years old. AC 2 years old. Newer gutter guards. Softener "as is". You will absolutely love feeling like you are in the country but only being 5 minutes from shopping, dining, parks, and the interstate. This is a wonderful opportunity to enjoy easy, single-level living in a fantastic location!
Property Features
Property Type: Residential - Single Family
Basement: Yes
Cooling: Central Air
Garage: 2
Heating: Forced Air, Natural Gas
Home Style: Ranch
Lot Size: 0.47 Acres
Roof Type: Shingle
Taxes: $1,664
Appliances
Disposal
Dishwasher
Dryer
Microwave
Refrigerator
Stove/Cooktop
Sump Pump
Washer
Water Softener
Feature Descriptions
Basement: Full
Exterior: Brick/Stone, Siding
General Features: Deck, Garden Shed, L.L. Finished Space, Main Floor Primary, Laundry Basement
Land features: City/Town, Subdivision
Sewer: Septic
Water: Well
Room Sizes
Bedroom 1: 13 X 13 Level - Main
Bedroom 2: 12.5 X 10 Level - Main
Bedroom 3: 10 X 9.5 Level - Main
Kitchen: 12.5 X 9.5 Level - Main
Living Room: 17 X 13 Level - Main
Dining Room: 9.5 X 8.5 Level - Main
Family Room: 19 X 11 Level - Main
Yes: 28 X 12 Level - Main
Office: 14.5 X 9.5 Level - Lower
Storage: 15 X 9 Level - Lower
Utility: 23 X 13 Level - Lower
Local Schools
School District: Rockford 205
Listed By / Shown By
Listed By
Agency Name: Keller Williams Realty Signature
Shown By
Agency Title: Gambino Realtors
Agency Phone: 815-282-2222

Estimate Your Payment
Estimated Payment
$ 1,395.02 per month $1,180.55 Principal & Interest $138.67 Property Tax $75.80 Homeowner's Insurance
742 Aura Drive | MLS# 202604306
This single family home located at 742 Aura Drive, Rockford, IL 61108 is currently listed for sale with an asking price of $259,900. This property has 3 bedrooms and 2 full baths with 2200 sq. ft. Aura Drive is located within the Rockford 205 school district. Search Rockford real estate on www.gogambino.com today.