
BEDS5
BATHS4 full
SQUARE FEET3,632
MLS#12735491
STATUSNew
PROPERTY TYPEResidential - Single Family
SUBDIVISIONBrighton Ridge
SCHOOLDistrict 204
Property Description
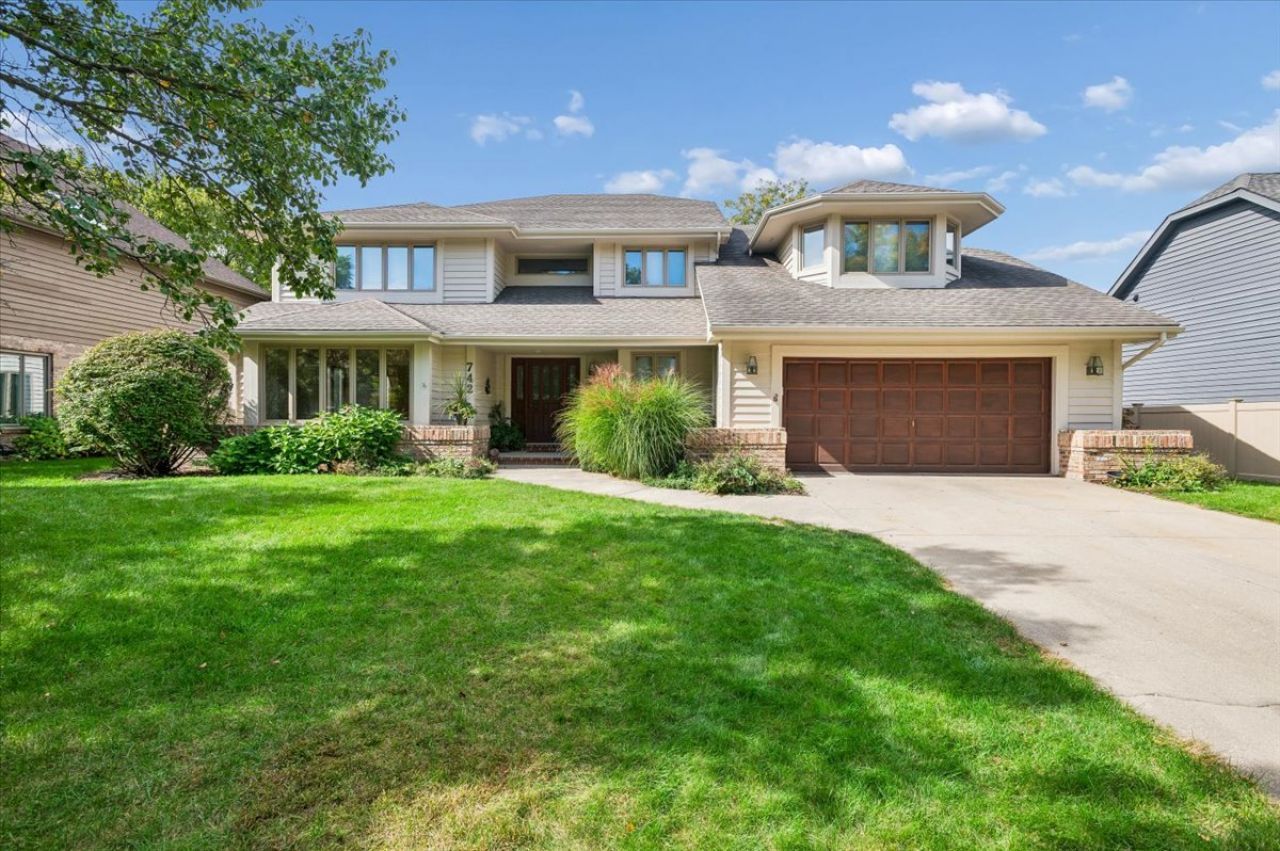
**Beautiful 5-Bedroom Home in Brighton Ridge - District 204 Schools! Easy walk to Owen Elementary** Welcome to this inviting 5-bedroom, 4-bathroom home in the desirable Brighton Ridge subdivision of Naperville! Freshly painted throughout and featuring newly refinished hardwood floors, this home offers a fresh, updated feel with plenty of space for everyday living and entertaining. The spacious layout provides flexibility for a variety of needs, whether you're looking for room to grow, work from home, or host family and friends. The primary was beautifully updated in 2022, main floor full bath next to the 5th bedroom was updated in 2019. The partially finished basement offers additional living space with endless possibilities for recreation, hobbies, a home gym, or a playroom. Step outside to the large deck overlooking a private backyard, creating the perfect setting for outdoor dining, relaxing, and entertaining. Don't miss the opportunity to make this wonderful home your own!
Upcoming Open Houses
Open House Saturday October 31st, 11:00am - 2:00pm
Open House Sunday November 1st, 12:00pm - 2:00pm
Property Features
Property Type: Residential - Single Family
Basement: Yes
Basement: Partially Finished, Crawl Space, Partial
Cooling: Central Air
Fireplaces: 1
Garage: 2
Heating: Gas
Lot Size: 0.24 Acres
Roof Type: Asphalt
Taxes: $13,597
Year Built: 1987
Amenities
Vaulted Ceiling(s)
1st Floor Bedroom
1st Floor Full Bath
Walk-In Closet(s)
Open Floorplan
Granite Counters
Separate Dining Room
Pantry
Feature Descriptions
Additional rooms: Bedroom 5,Den
Appliances: Double Oven, Microwave, Dishwasher, Refrigerator, Washer, Dryer, Stainless Steel Appliance(s), Cooktop, Gas Cooktop
Association Includes: None
Bath Features: Separate Shower
Dining Room: Separate
Exterior: Brick, Cedar
Fireplace: Gas Starter
Fireplace Location(s): Family Room
HOA Fee: 165/ Annually
Laundry: Main Level, In Unit
Lot Dimensions: 77 x 133
Parcel#: 0725304012
Parking: Concrete, Garage Door Opener, Yes, Garage Owned, Attached, Driveway, Owned, Garage
Sewer: Public Sewer
Total Rooms: 10
Township: Naperville
Water: Lake Michigan
Room Sizes
Bedroom 5: 9X12
Den: 17X12
Bedroom 2: 16X16
Bedroom 3: 16X11
Bedroom 4: 12X10
Dining Room: 15X11
Family Room: 21X15
Kitchen: 12X10
Laundry: 6X9
Living Room: 15X16
Primary Bedroom: 24X14
Local Schools
High School: Waubonsie Valley High School
Middle School: Still Middle School
Elementary School: Owen Elementary School
School District: District 204
Listed By / Shown By
Listed By
Agency Name: Baird & Warner
Agency Phone: 630-778-1855
Shown By
Agency Title: Gambino Realtors
Agency Phone: 815-282-2222

Estimate Your Payment
Estimated Payment
$ 4,927.76 per month $3,565.71 Principal & Interest $1,133.08 Property Tax $228.96 Homeowner's Insurance
742 Torrington Drive | MLS# 12735491
This single family home located at 742 Torrington Drive, Naperville, IL 60565 is currently listed for sale with an asking price of $785,000. This property was built in 1987 and has 5 bedrooms and 4 full baths with 3632 sq. ft. Torrington Drive is located in the Brighton Ridge subdivision within the District 204 school district. Search Brighton Ridge real estate on www.gogambino.com today.