
BEDS4
BATHS2 full 1 partial
SQUARE FEET3,842
MLS#12660094
STATUSContingent
PROPERTY TYPEResidential - Single Family
SUBDIVISIONTimberwoods
SCHOOLDistrict 121
Property Description
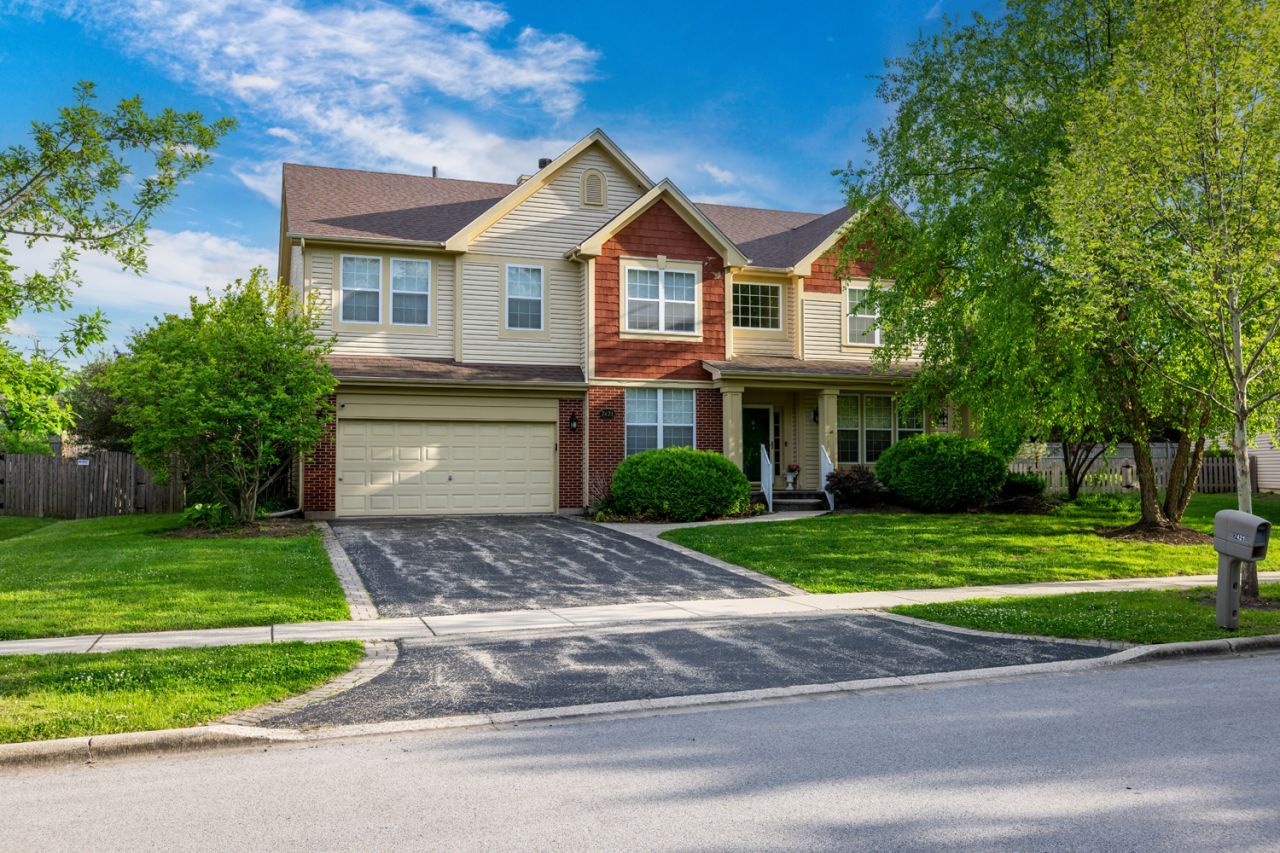
Beautifully maintained and spacious 2-story home located in a highly desirable Gurnee neighborhood. This impressive residence offers 4 bedrooms, 2.5 bathrooms, and a versatile layout designed for comfortable everyday living and entertaining. The main level features a highly desirable first-floor bedroom, soaring ceilings, abundant natural light, formal living and dining spaces, and an open-concept layout with hardwood flooring throughout much of the home. The large kitchen offers extensive cabinetry, granite countertops, stainless steel appliances, center island seating, and generous table space overlooking the backyard. Upstairs features 3 additional bedrooms including a spacious primary suite with a large en-suite bath, dual vanity, soaking tub, and separate shower. A huge second-floor loft provides incredible flexibility and can easily be converted into a 5th bedroom, office, or additional family room. The home also offers oversized bedrooms, updated bathrooms, and a full unfinished basement ready for your finishing ideas. Situated on a beautifully landscaped lot with excellent curb appeal, attached garage, and convenient access to parks, schools, shopping, restaurants, and expressways. A fantastic opportunity with space, functionality, and long-term flexibility.
Property Features
Property Type: Residential - Single Family
Basement: Yes
Basement: Partially Finished, Full
Cooling: Central Air
Fireplaces: 1
Garage: 3
Heating: Natural Gas, Forced Air
Lot Size: 0.28 Acres
Taxes: $15,522
Year Built: 2000
Amenities
Walk-In Closet(s)
Feature Descriptions
Additional rooms: Recreation Room, Loft
Appliances: Range, Microwave, Dishwasher, Refrigerator, Washer, Dryer, Disposal, Oven, Range Hood
Association Includes: None
Bath Features: Separate Shower, Bidet
Dining Room: Separate
Exterior: Vinyl Siding, Brick
Fireplace: Gas Starter
HOA Fee: 270/ Annually
Laundry: Main Level, Common Area
Lot: Cul-De-Sac, Landscaped
Lot Dimensions: 84X124X108X127
Other Equipment: Ceiling Fan(s)
Parcel#: 07192160030000
Parking: Garage Door Opener, Yes, Garage Owned, Attached, Garage
Sewer: Other
Total Rooms: 10
Township: Warren
Water: Other
Room Sizes
Recreation Room: 42X44
Loft: 12X17
Bedroom 2: 12X17
Bedroom 3: 13X15
Bedroom 4: 11X12
Dining Room: 14X9
Family Room: 21X17
Kitchen: 19X18
Laundry: 6X11
Living Room: 14X15
Primary Bedroom: 18X26
Local Schools
High School: Warren Township High School
Middle School: Woodland Middle School
Elementary School: Woodland Elementary School
School District: District 121
Listed By / Shown By
Listed By
Agency Name: Sky High Real Estate Inc.
Agency Phone: 847-568-1650
Shown By
Agency Title: Gambino Realtors
Agency Phone: 815-282-2222

Estimate Your Payment
Estimated Payment
$ 4,193.40 per month $2,724.93 Principal & Interest $1,293.50 Property Tax $174.97 Homeowner's Insurance
7421 Prescott Lane | MLS# 12660094
This single family home located at 7421 Prescott Lane, Gurnee, IL 60031 is currently listed for sale with an asking price of $599,900. This property was built in 2000 and has 4 bedrooms and 2 full and 1 partial baths with 3842 sq. ft. Prescott Lane is located in the Timberwoods subdivision within the District 121 school district. Search Timberwoods real estate on www.gogambino.com today.