
BEDS1
BATHS1 full
SQUARE FEET725
MLS#12696777
STATUSNew
PROPERTY TYPEResidential - Condominium
SCHOOLDistrict 86
Property Description
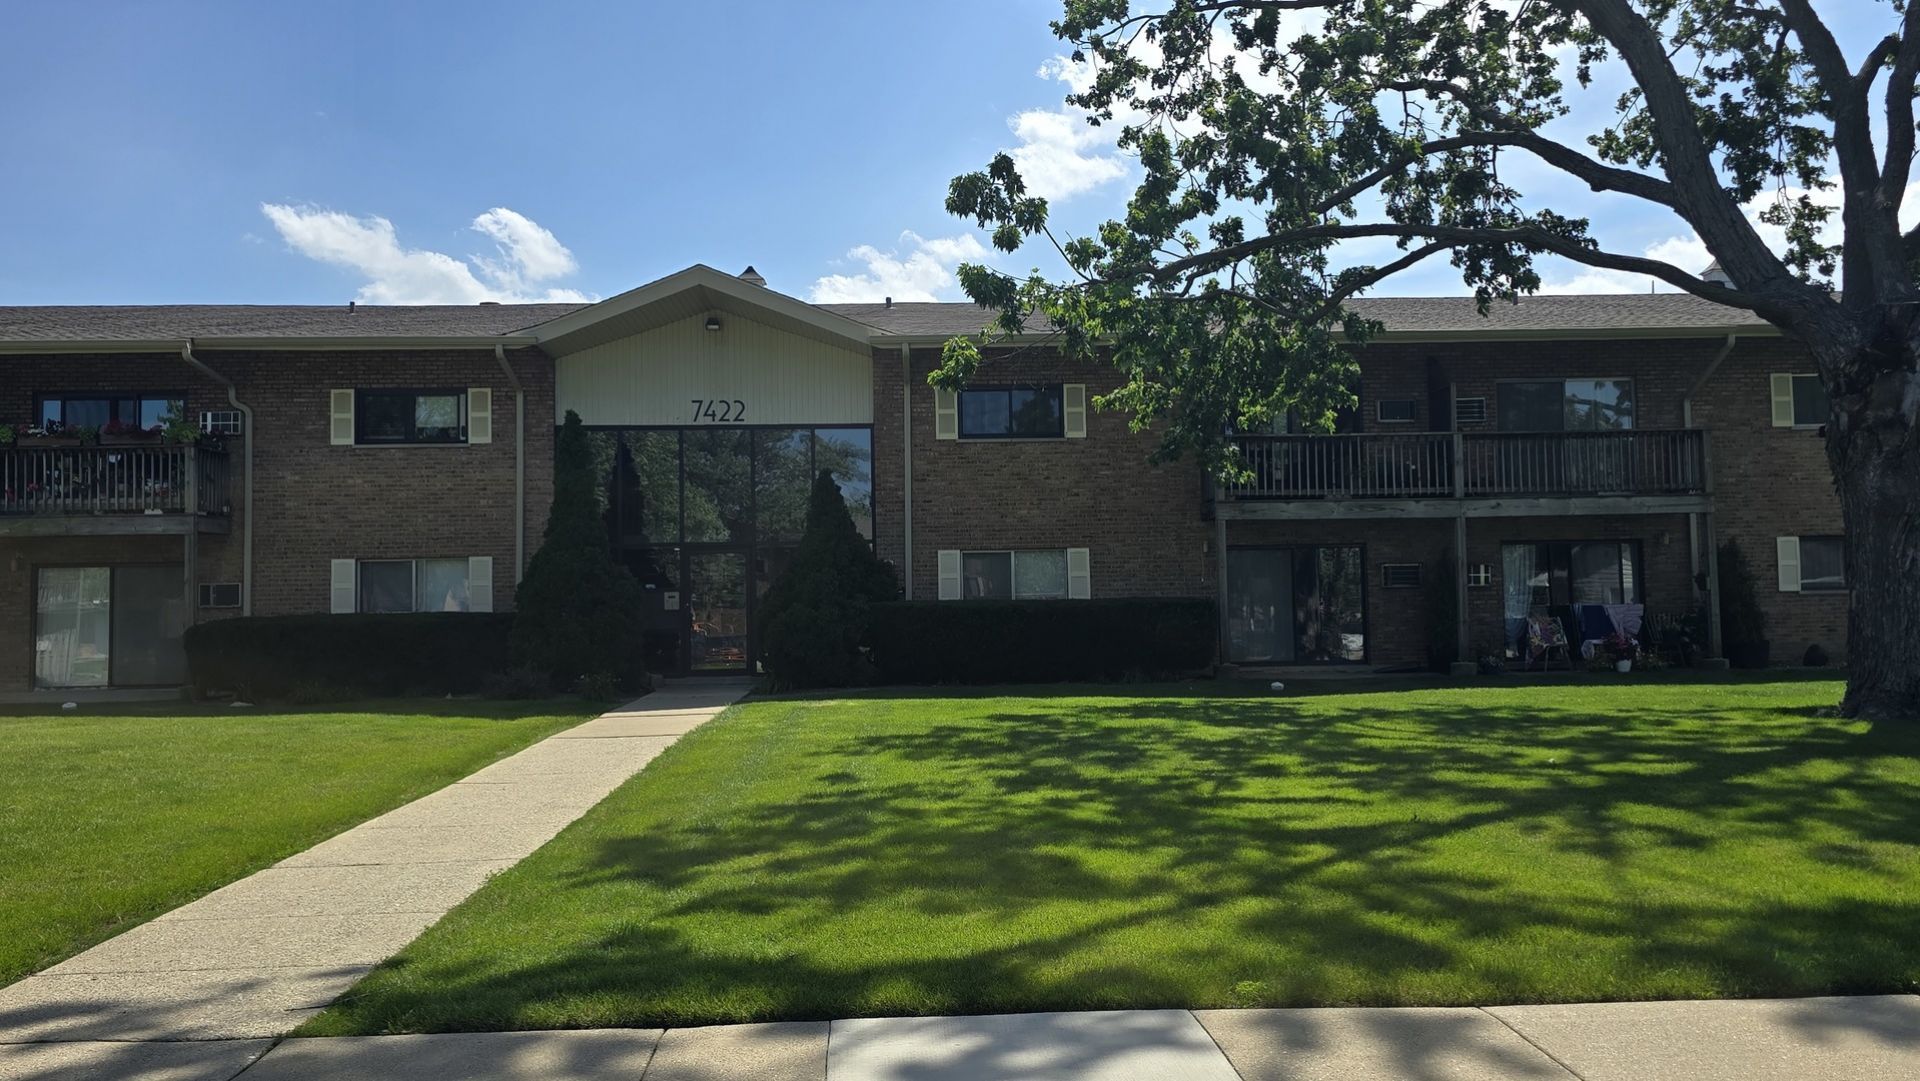
Bright and Inviting 1-Bedroom Condo in Darien - Investor-Friendly! Welcome to this light-filled, first-floor condo offering 1 spacious bedroom and 1 full bathroom. Located in a well-maintained, investor-friendly community, this unit is perfect for homeowners and savvy investors alike. Step inside to find an open and airy layout with durable vinyl flooring throughout. The bright living area opens to a private patio-ideal for enjoying your morning coffee or entertaining guests. The kitchen and dining space flow seamlessly, making daily living both functional and comfortable. Conveniently located near shopping, dining, parks, and major transportation routes, this condo combines comfort and practicality. Don't miss this opportunity to own a great home or add a solid rental to your portfolio!
Property Features
Property Type: Residential - Condominium
Basement: None
Cooling: Wall Unit(s)
Heating: Baseboard
Lot Size: COMMON
Stories: 1.0
Taxes: $2,107
Year Built: 1967
Feature Descriptions
Additional rooms: No additional rooms
Association Includes: Heat, Water, Insurance, Pool, Exterior Maintenance, Lawn Care, Scavenger, Snow Removal
Exterior: Brick
HOA Fee: 385/ Monthly
Lot Dimensions: COMMON
Parcel#: 0927208011
Parking: Yes
Pet Allowed: Cats OK, Dogs OK
Sewer: Public Sewer
Total Rooms: 4
Township: Downers Grove
Water: Lake Michigan
Room Sizes
Dining Room: 10X8
Kitchen: 8X8
Living Room: 17X15
Primary Bedroom: 14X13
Local Schools
School District: District 86
Listed By / Shown By
Listed By
Agency Name: Re/Max Millennium
Agency Phone: 630-626-9858
Shown By
Agency Title: Gambino Realtors
Agency Phone: 815-282-2222

Estimate Your Payment
Estimated Payment
$ 973.19 per month $749.48 Principal & Interest $175.58 Property Tax $48.13 Homeowner's Insurance
7422 Brookdale Drive , Unit 111 | MLS# 12696777
This condo located at 7422 Brookdale Drive , Unit 111, Darien, IL 60561 is currently listed for sale with an asking price of $165,000. This property was built in 1967 and has 1 bedrooms and 1 full baths with 725 sq. ft. Brookdale Drive , Unit 111 is located within the District 86 school district. Search Darien real estate on www.gogambino.com today.