
BEDS4
BATHS3 full
SQUARE FEET3,595
MLS#202604121
STATUSPENDING
PROPERTY TYPEResidential - Single Family
SCHOOLWinnebago 323
Property Description
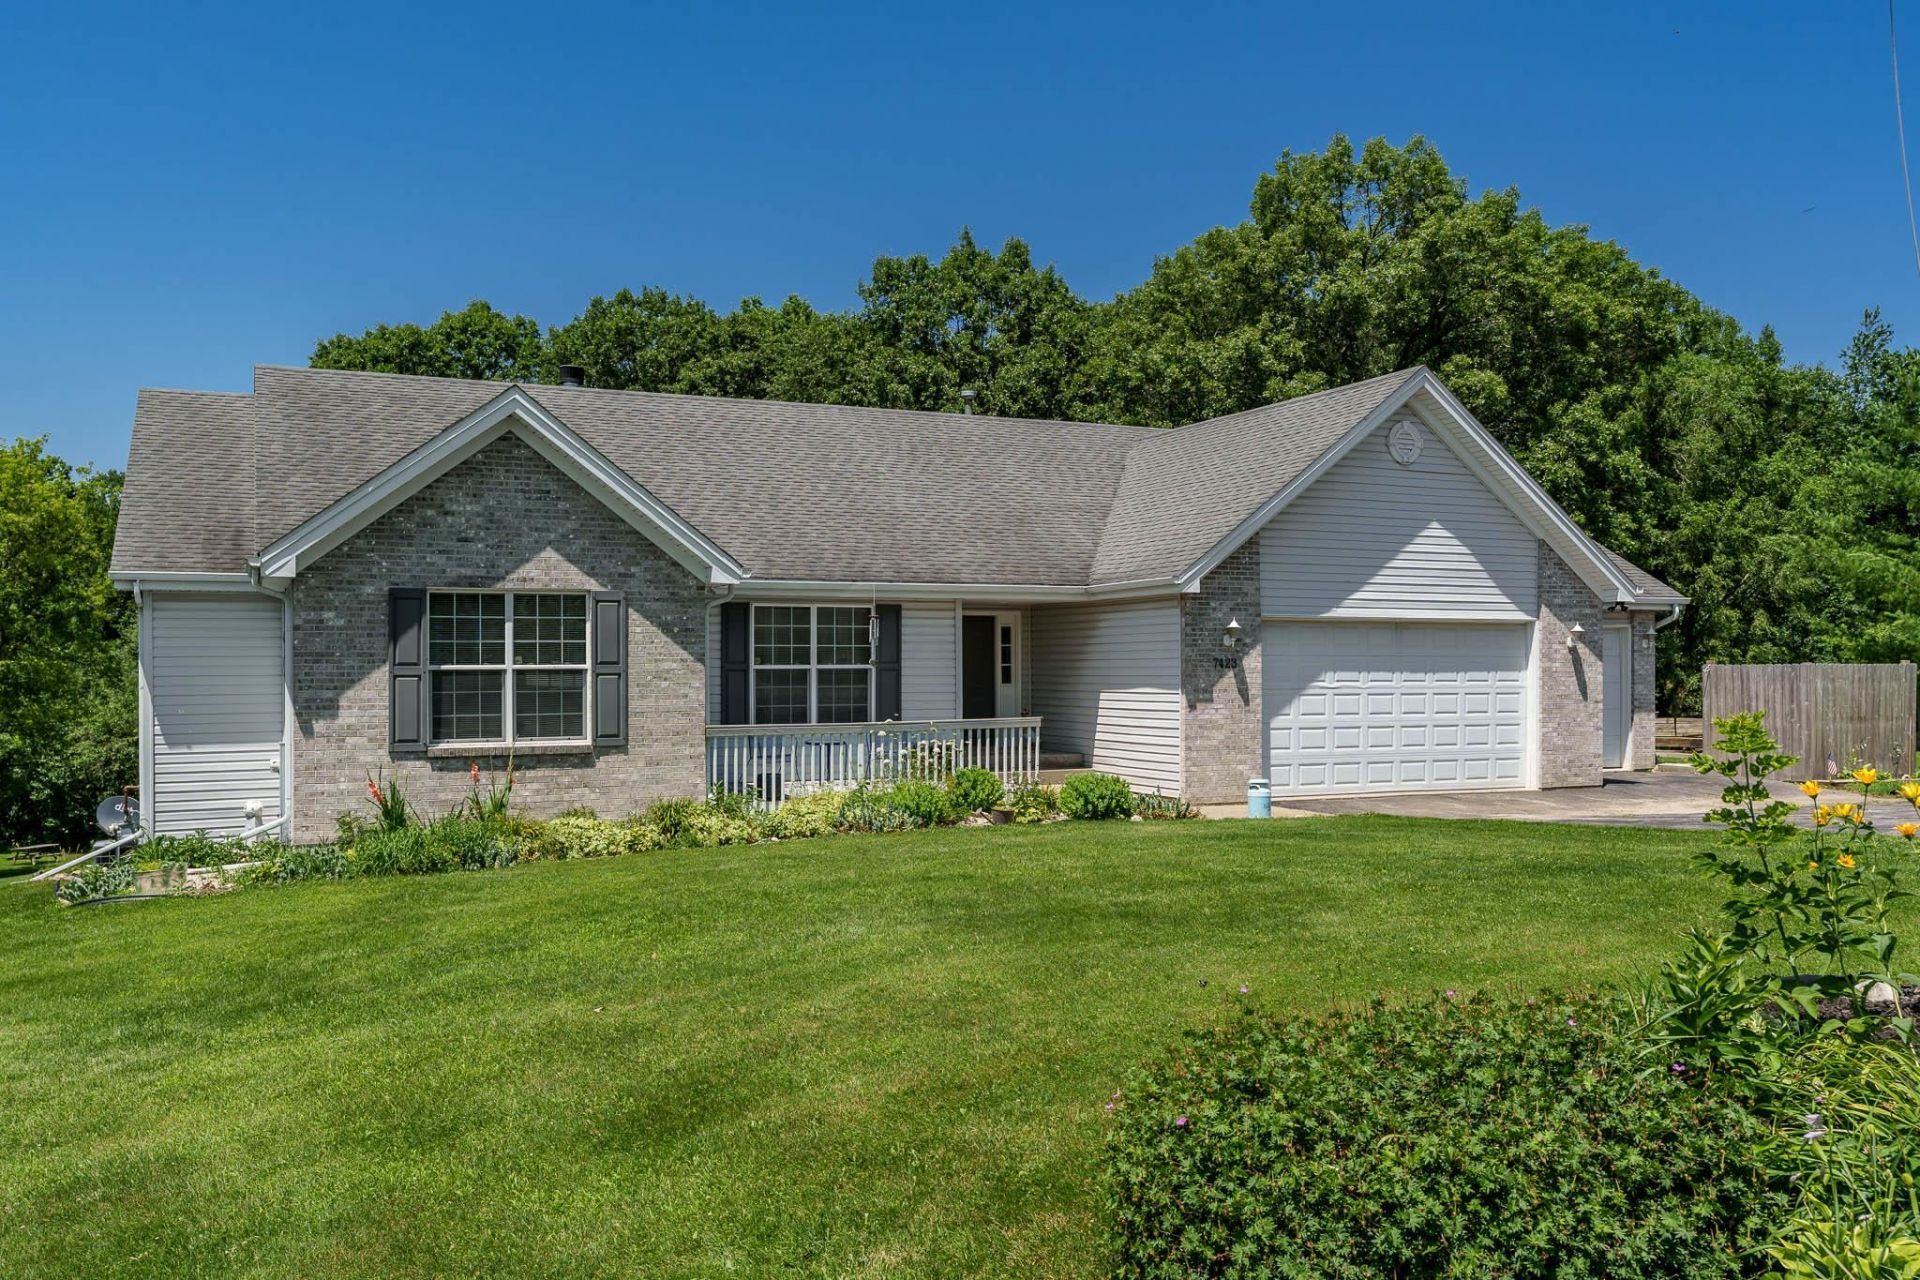
Discover the perfect blend of space, comfort, and privacy with this beautiful 4-bedroom, 3-bath ranch home situated on nearly 5 acres. Offering a mix of open cleared land and mature wooded areas, this property provides endless opportunities for recreation, gardening, hobby farming, or simply enjoying the peaceful surroundings. Inside, you'll love the inviting open-concept floor plan, ideal for both everyday living and entertaining. The convenient main-level laundry room adds to the home's functionality, while the spacious primary suite features a walk-in closet and a private en suite bath. The finished walkout basement expands your living space with a fourth bedroom, full third bathroom, a generous recreation room, and an additional bonus room that's perfect for a home office, gym, hobby space, or playroom. Car enthusiasts, hobbyists, and DIYers will appreciate the heated 3-car attached garage, complete with a dedicated workspace area, providing plenty of room for vehicles, projects, storage, and year-round comfort. Located in the desirable Winnebago County School District, this property offers the tranquility of country living while remaining within easy reach of local amenities. Home Warranty included. If you've been searching for a home with room to spread out-both inside and out-this is one you won't want to miss!
Property Features
Property Type: Residential - Single Family
Basement: Yes
Cooling: Central Air
Garage: 3
Heating: Forced Air, Natural Gas
Home Style: Ranch
Lot Size: 4.59 Acres
Roof Type: Shingle
Taxes: $4,886
Appliances
Disposal
Dishwasher
Microwave
Refrigerator
Stove/Cooktop
Sump Pump
Water Softener
Feature Descriptions
Basement: Full
Days on Site: 4
Exterior: Brick/Stone, Siding, Vinyl
General Features: Above Ground Pool, Basement Entrance, County Taxes, Deck, Full Exposure, Garden Shed, Great Room, Home Warranty, Horses Allowed, Laundry 1st Floor, L.L. Finished Space, Main Floor Primary, Patio, Fire-Pit/Fireplace
Land features: Wooded, Country View, Rural
Sewer: Septic
Water: Well
Wooded: Yes
Room Sizes
Bedroom 1: 18.3 X 14.1 Level - Main
Bedroom 2: 10.11 X 13.3 Level - Main
Bedroom 3: 13.2 X 10.7 Level - Main
Bedroom 4: 15.1 X 13.10 Level - Walk Out
Kitchen: 13.3 X 11.1 Level - Main
Living Room: 21.2 X 19.10 Level - Main
Dining Room: 8.6 X 13.10 Level - Main
Yes: 45.1 X 17.8 Level - Walk Out
Bonus: 27.9 X 15.7 Level - Walk Out
Laundry: 12 X 6.3 Level - Main
Local Schools
School District: Winnebago 323
Listed By / Shown By
Listed By
Agency Name: Century 21 Affiliated
Shown By
Agency Title: Gambino Realtors
Agency Phone: 815-282-2222

Estimate Your Payment
Estimated Payment
$ 2,582.46 per month $2,044.04 Principal & Interest $407.17 Property Tax $131.25 Homeowner's Insurance
7423 Cunningham Road | MLS# 202604121
This single family home located at 7423 Cunningham Road, Rockford, IL 61102 is currently listed for sale with an asking price of $450,000. This property has 4 bedrooms and 3 full baths with 3595 sq. ft. Cunningham Road is located within the Winnebago 323 school district. Search Rockford real estate on www.gogambino.com today.