
BEDS3
BATHS5 full 3 partial
SQUARE FEET8,679
MLS#12704946
STATUSNew
PROPERTY TYPEResidential - Single Family
SUBDIVISIONNot Applicable
SCHOOLDistrict 3
Property Description
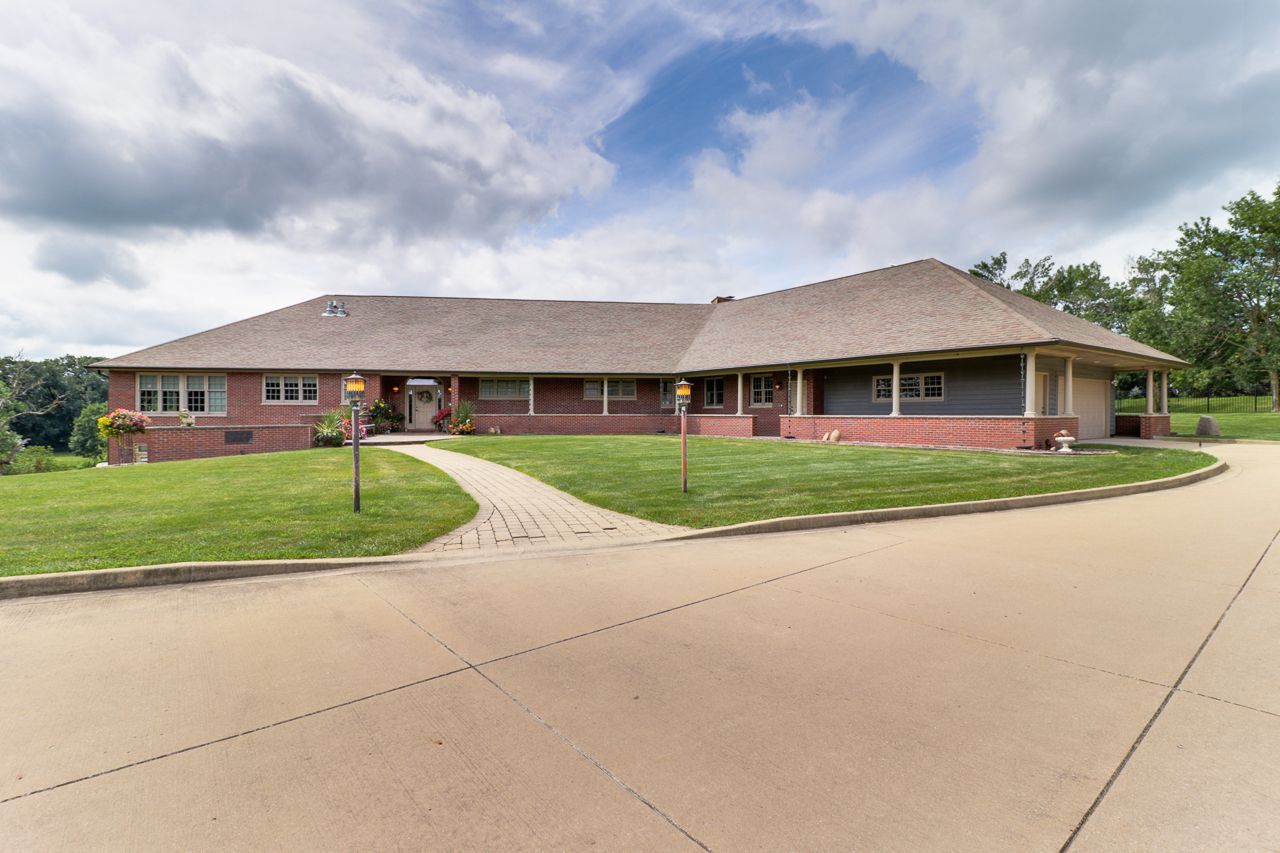
A property unlike any other in Mclean County- an all brick, 9,000 sq ft architectural triumph ranch home set on 19.6 acres of manicured beauty within the highly sought after Tri-Valley School District. Crafted with uncompromising quality, this residence showcases oak floors, solid cherry doors and trim, and dramatic windows offering sweeping, estate level views. The gourmet kitchen is a showpiece with custom Omega cabinetry, live edge butcher block, dual Sub-Zero refrigerators, double ovens, warming drawer, and an oversized walk-in pantry. Main floor luxury continues with a custom cherry library designed by Prairie Woodworks, a private theater room with it's own dedicated audio room, an awe inspiring great room wrapped in glass, and a serene primary suite with spa inspired bath and private patio access. Outdoor living rivals a resort with a covered patio featuring a built-in LP grill, brick fireplace, phantom screens, and tranquil vistas over the illuminated 1/2acre pond with fountain and pebble beach. The second level offers a grand 48' x 25' game room, flex room with hidden retreat, and an elevated terrace with glass railings and copper accents. The walkout lower level includes a refined family room, bedroom en-suite, additional bedroom, and a fabulous sitting room, cedar storage closet, expansive unfinished space, a luxury spa room with sauna and jacuzzi, and a secret passageway. The highlight a 3 level elevator serving all floor- you do not have to use the stairs!! Equestrian amenities are exceptional - the stable showcases a 3 stall stable with Nelson waterers, radiant heat lamps, individual paddocks, hot/cold water, fans, a 1,200 sq ft hayloft than can hold 150 bales of hay, with an electric crane, and a geo-thermal heated/cooled viewing room with full bath and Murphy bed. The temperature controlled tack room hosts built in storage, custom saddle holders, along with a full size washer/dryer. The lower level offers even more storage, and a bay garage door - the perfect place to store equipment and tractors. The elevated 60' x 160' riding arena features limestone, rubber, and sand footing. Completing the estate is a heated driveway (roughly 20ft), attached garage and a 2,800 sq ft detached garage with 5 bays, and 550ft of attic storage - perfect for storing all the cars, tractors and so much more! A 23zone irrigation system and architecturally coordinated outbuildings elevate this property to a rare level of luxury-a true legacy estate offering unmatched craftsmanship, land, and lifestyle.
Property Features
Property Type: Residential - Single Family
Basement: Yes
Basement: Finished, Exterior Entry, Rec/Family Area, Storage Space, Full, Walk-Out Access
Cooling: Central Air, Geothermal
Fireplaces: 2
Garage: 8
Heating: Geothermal
Home Style: Contemporary
Lot Size: 19.06 Acres
Roof Type: Asphalt
Taxes: $37,289
Year Built: 2008
Amenities
Cathedral Ceiling(s)
Sauna
Elevator
1st Floor Bedroom
1st Floor Full Bath
Built-in Features
Walk-In Closet(s)
Bookcases
Open Floorplan
Separate Dining Room
Pantry
Workshop
Feature Descriptions
Additional rooms: Library, Great Room, Theatre Room, Other Room, Media Room, Pantry, Workshop, Screened Porch, Mud Room, Game Room
Additional Structures: Workshop, Barn(s), Second Garage, Stable(s), Outdoor Riding Ring
Association Includes: None
Exterior: Brick
Fireplace: Wood Burning, Gas Starter
Fireplace Location(s): Family Room, Living Room, Exterior
Hot Tub: Yes
Laundry: Main Level, Gas Dryer Hookup, Electric Dryer Hookup, Sink
Lot: Landscaped, Water Rights, Wooded, Mature Trees, Pasture
Lot Dimensions: 19.06
Other Equipment: Security System, Generator, Multiple Water Heaters
Parcel#: 2905300015
Parking: Concrete, Gravel, Circular Driveway, Garage Door Opener, Garage, Yes, Garage Owned, Attached, Detached
Sauna: Yes
Security: yes
Sewer: Septic Tank
Total Rooms: 12
Township: City of Bloomi
Water: Well
Room Sizes
Library: 18X13
Great Room: 25X20
Theatre Room: 18X13
Other Room: 12X12
Media Room: 10X8
Pantry: 11X8
Work Room: 17X15
Screened Porch: 26X19
Mud Room: 8X8
Game Room: 48X25
Bedroom 2: 17X20
Bedroom 3: 11X15
Dining Room: 22X20
Family Room: 17X20
Kitchen: 17X14
Laundry: 12X14
Primary Bedroom: 20X17
Local Schools
High School: Tri-Valley High School
Middle School: Tri-Valley Junior High School
Elementary School: Tri-Valley Elementary School
School District: District 3
Listed By / Shown By
Listed By
Agency Name: RE/MAX Rising
Agency Phone: 309-340-1000
Shown By
Agency Title: Gambino Realtors
Agency Phone: 815-282-2222

Estimate Your Payment
Estimated Payment
$ 12,050.28 per month $8,403.28 Principal & Interest $3,107.42 Property Tax $539.58 Homeowner's Insurance
7429 N 1900 East Road | MLS# 12704946
This single family home located at 7429 N 1900 East Road , Bloomington, IL 61705 is currently listed for sale with an asking price of $1,850,000. This property was built in 2008 and has 3 bedrooms and 5 full and 3 partial baths with 8679 sq. ft. N 1900 East Road is located in the Not Applicable subdivision within the District 3 school district. Search Not Applicable real estate on www.gogambino.com today.