
BEDS4
BATHS2 full
SQUARE FEET1,104
MLS#12713762
STATUSNew
PROPERTY TYPEResidential - Single Family
SCHOOLDistrict 209
Property Description
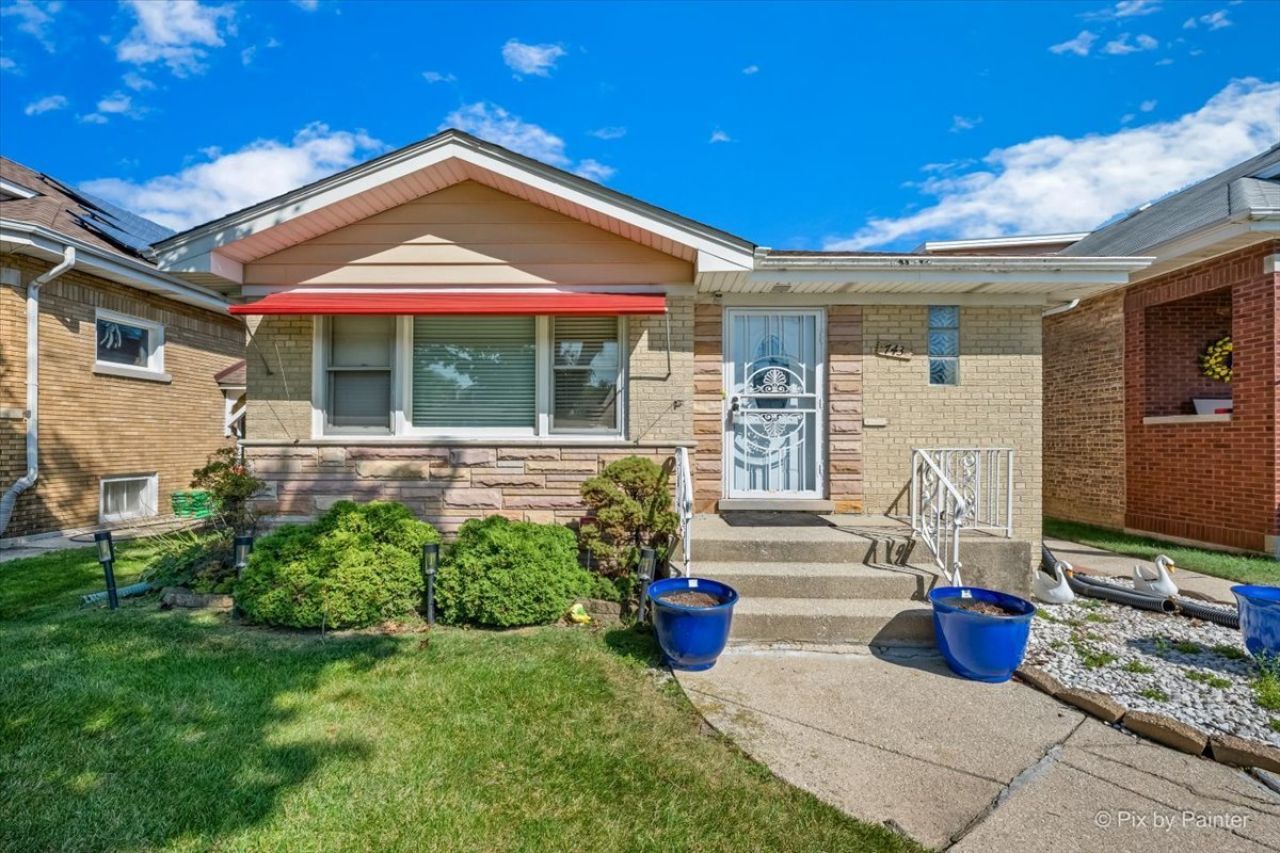
Welcome home to this solid brick raised ranch offering 4 total bedrooms and 2 full bathrooms with plenty of space and flexibility! The main level features beautiful hardwood floors, 2 bedrooms, a full bathroom, and a spacious eat-in kitchen perfect for everyday meals and gatherings. The fully finished basement adds valuable living space with 2 additional bedrooms, a second full bathroom, and plenty of room for a family room, home office, recreation area, or guest space. Outside, enjoy a fully fenced yard along with a 1-car detached garage with additional side parking off alley. Recent updates include a new sump pump in 2026, roof and garage door opener in 2024, and furnace in 2020. Home has overhead sewer system, providing additional peace of mind. Conveniently located near expressways, shopping, dining, parks, and playgrounds. A well-maintained home offering comfortable living space on both levels and a great opportunity to make it your own!
Property Features
Property Type: Residential - Single Family
Basement: Yes
Basement: Finished, Full
Cooling: Central Air
Garage: 1
Heating: Natural Gas, Forced Air
Home Style: Raised Ranch
Lot Size: 0.10 Acres
Roof Type: Asphalt
Taxes: $7,124
Year Built: 1961
Amenities
1st Floor Bedroom
1st Floor Full Bath
Feature Descriptions
Additional rooms: No additional rooms
Appliances: Range, Dishwasher, Refrigerator, Washer, Dryer, Gas Cooktop, Humidifier
Association Includes: None
Dining Room: Separate
Exterior: Brick
Laundry: Gas Dryer Hookup, In Unit
Lot Dimensions: 35x126
Other Equipment: CO Detectors, Ceiling Fan(s), Sump Pump
Parcel#: 15163130030000
Parking: Concrete, Off Alley, Side Driveway, Garage Door Opener, Yes, Garage Owned, Detached, Garage
Sewer: Public Sewer
Total Rooms: 8
Township: Proviso
Water: Lake Michigan, Public
Room Sizes
Bedroom 2: 12X11
Bedroom 3: 12X10
Bedroom 4: 11X11
Dining Room: 12X11
Family Room: 19X11
Kitchen: 19X12
Laundry: 16X8
Living Room: 16X13
Primary Bedroom: 12X12
Local Schools
High School: Proviso West High School
Middle School: Westchester Middle School
Elementary School: Westchester Primary School
School District: District 209
Listed By / Shown By
Listed By
Agency Name: Keller Williams Premiere Properties
Agency Phone: 630-545-9860
Shown By
Agency Title: Gambino Realtors
Agency Phone: 815-282-2222

Estimate Your Payment
Estimated Payment
$ 2,043.86 per month $1,362.69 Principal & Interest $593.67 Property Tax $87.50 Homeowner's Insurance
743 Newcastle Avenue | MLS# 12713762
This single family home located at 743 Newcastle Avenue, Westchester, IL 60154 is currently listed for sale with an asking price of $300,000. This property was built in 1961 and has 4 bedrooms and 2 full baths with 1104 sq. ft. Newcastle Avenue is located within the District 209 school district. Search Westchester real estate on www.gogambino.com today.