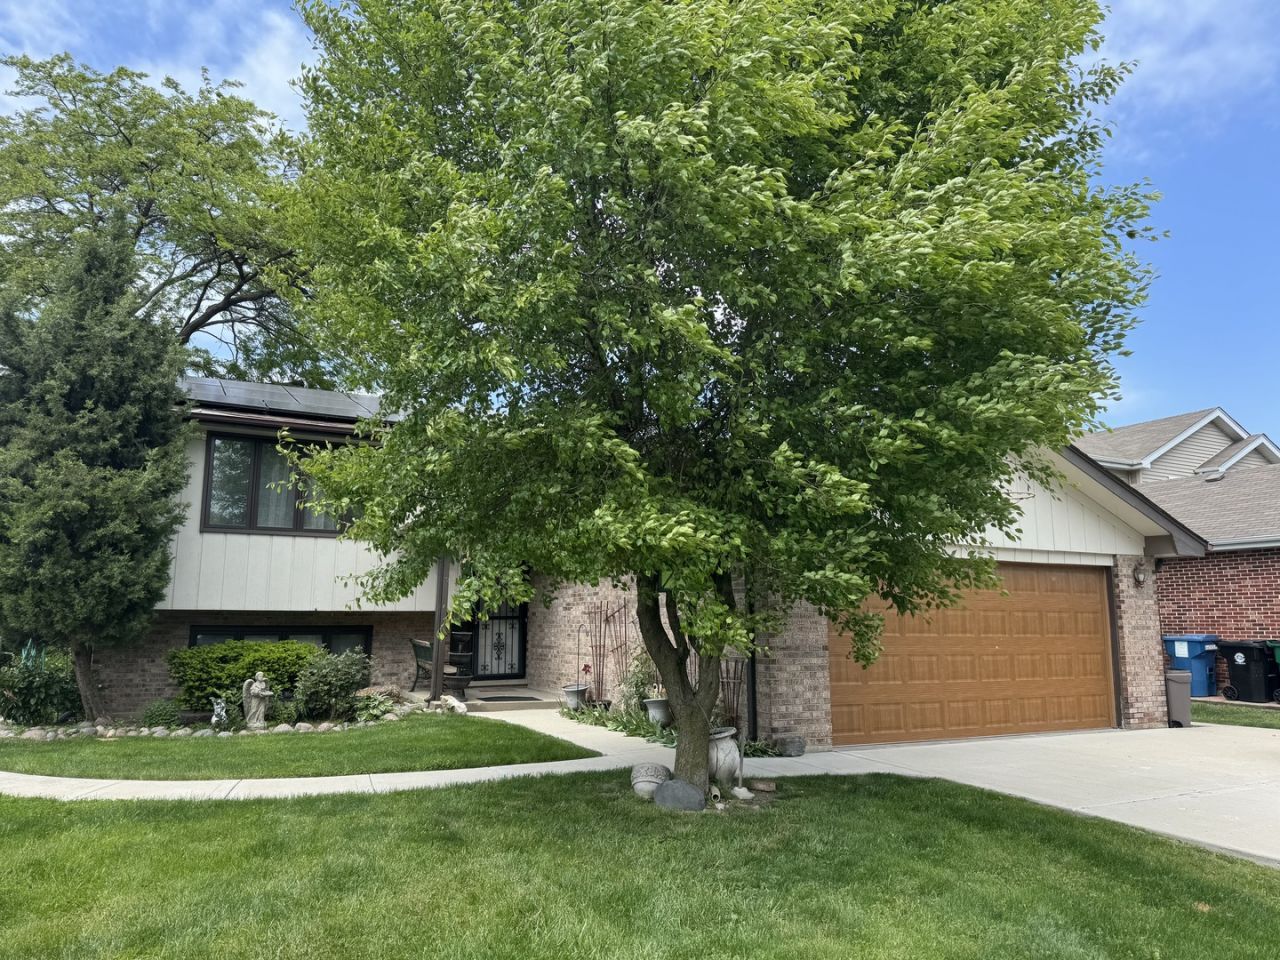

BEDS4
BATHS2 full
SQUARE FEET2,462
MLS#12699229
STATUSNew
PROPERTY TYPEResidential - Single Family
SCHOOLDistrict 217
Property Description
Proudly offered by original owner, this well maintained 4 bedroom , 2 bath home ,is located on a desirable block and offers comfortable living space with a functional layout.The kitchen showcases marble countertops and overlooks a fenced backyard with 2 car garage. The spacious living room features vaulted ceilings creating an open and airy feel . Recent updates include new driveway and new roof (2026). Water heater (2019), AC/Furnace (2021). Conveniently located near parks , schools , shoppings and expressways .Solar panels are currently leased, $103.07/per month, lease terms available upon request. Chair lift excluded from sale . Property is being sold AS IS .
Property Features
Property Type: Residential - Single Family
Basement: None
Cooling: Central Air
Fireplaces: 1
Garage: 2
Heating: Natural Gas
Home Style: Bi-Level
Lot Size: 7,797
Roof Type: Asphalt
Taxes: $8,292
Year Built: 1988
Amenities
Vaulted Ceiling(s)
1st Floor Bedroom
1st Floor Full Bath
Granite Counters
Separate Dining Room
Pantry
Feature Descriptions
Additional rooms: Eating Area, Recreation Room, Foyer, Utility Room-Lower Level
Appliances: Range, Microwave, Dishwasher, Refrigerator, Washer, Dryer
Association Includes: None
Bath Features: Whirlpool
Dining Room: Separate
Exterior: Stone, Concrete
Fireplace Location(s): Family Room
Laundry: In Unit
Lot Dimensions: 7797
Parcel#: 18252160170000
Parking: Concrete, Yes, Garage Owned, Attached, Driveway, Owned, Garage
Sewer: Public Sewer, Unknown
Total Rooms: 10
Township: Lyons
Water: Lake Michigan, Public
Room Sizes
Eating Area: 16X14
Recreation Room: 27X13
Foyer: 8X3
Bedroom 2: 11X9
Bedroom 3: 15X12
Bedroom 4: 13X10
Dining Room: 10X14
Family Room: 27X13
Kitchen: 16X14
Living Room: 15X14
Primary Bedroom: 13X12
Local Schools
High School: Argo Community High School
School District: District 217
Listed By / Shown By
Listed By
Agency Name: Boutique Home Realty
Agency Phone: 708-630-1147
Shown By
Agency Title: Gambino Realtors
Agency Phone: 815-282-2222

Estimate Your Payment
Estimated Payment
$ 2,503.74 per month $1,703.37 Principal & Interest $691.00 Property Tax $109.38 Homeowner's Insurance
7432 Beloit Avenue | MLS# 12699229
This single family home located at 7432 Beloit Avenue , Bridgeview, IL 60455 is currently listed for sale with an asking price of $375,000. This property was built in 1988 and has 4 bedrooms and 2 full baths with 2462 sq. ft. Beloit Avenue is located within the District 217 school district. Search Bridgeview real estate on www.gogambino.com today.