
BEDS3
BATHS1 full 1 partial
SQUARE FEET1,320
MLS#12811125
STATUS(Bank Owned) - New
PROPERTY TYPEResidential - Single Family
SCHOOLDistrict 217
Property Description
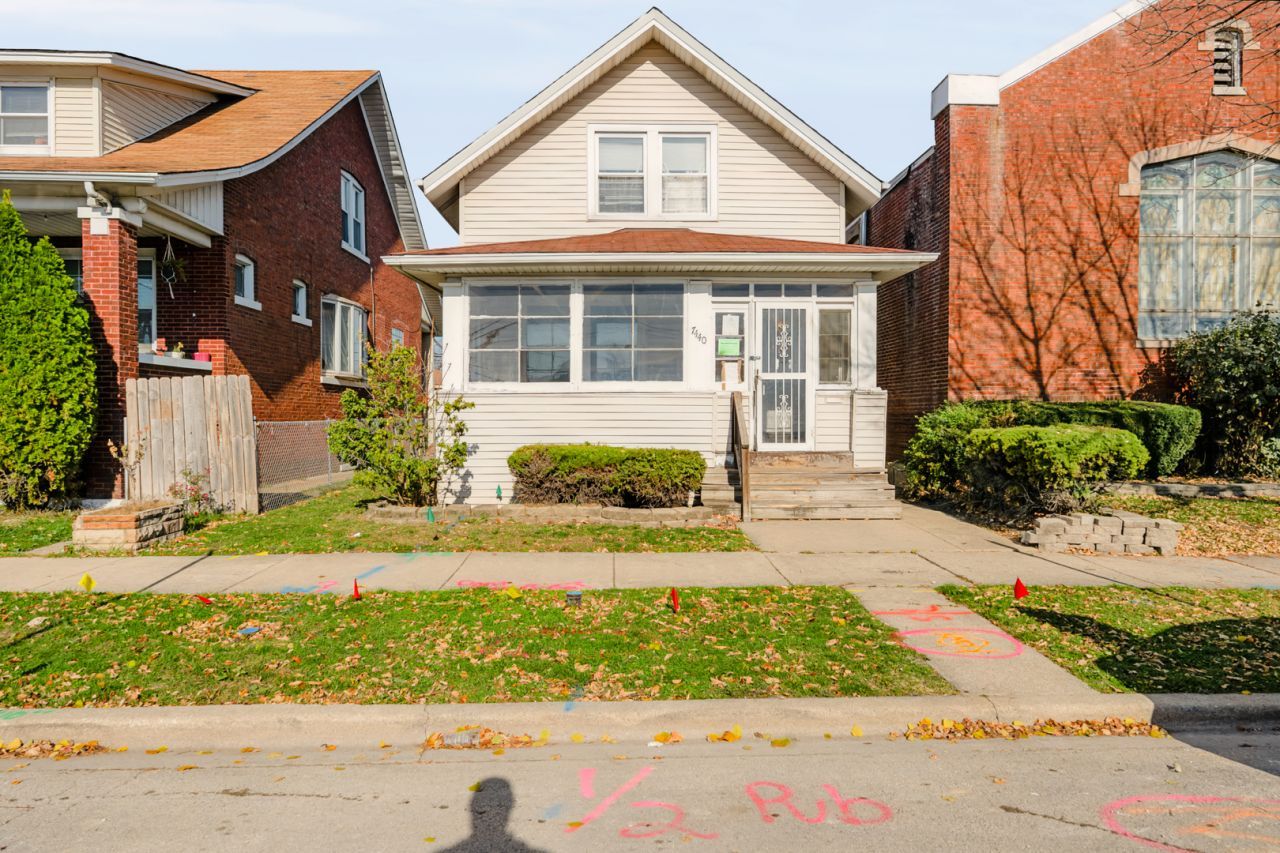
Situated in the heart of Summit, this charming two-story home features a great floor plan with solid bones just needs a little attention and vision to bring the home back to life! The home offers a lot of charming touches, such as the enclosed front porch, which is great for those summer nights, hardwood floors, wood trim along the stairs, full basement and a 2-car garage. The interior of the home offers a large sun filled living room which flows effortlessly into a formal dining room, there is a den off the dining room which has been used as a third bedroom. The second floor offers two very large bedrooms and a full bathroom. this location is highly sought after, close to Argo High School, close to I-55 and much more. Value add opportunities such as this do not come available often in this area and this home will not last long!
Property Features
Property Type: Residential - Single Family
Basement: Yes
Basement: Unfinished, Full
Cooling: None
Garage: 2
Heating: Gas
Lot Size: 0.09 Acres
Stories: 2.0
Taxes: $7,007
Year Built: 1915
Feature Descriptions
Additional rooms: No additional rooms
Association Includes: None
Exterior: Aluminum Siding, Vinyl Siding, Frame
Lot Dimensions: 30 x 126
Parcel#: 18134240250000
Parking: Detached, Garage
Sewer: Public Sewer
Total Rooms: 6
Township: Lyons
Water: Public
Room Sizes
Bedroom 2: 14X12
Bedroom 3: 12X14
Dining Room: 14X16
Kitchen: 14X12
Living Room: 12X14
Primary Bedroom: 16X18
Local Schools
High School: Argo Community High School
School District: District 217
Listed By / Shown By
Listed By
Agency Name: Smith Partners & Associates
Agency Phone: 630-810-9260
Shown By
Agency Title: Gambino Realtors
Agency Phone: 815-282-2222

Estimate Your Payment
Estimated Payment
$ 1,356.87 per month $726.32 Principal & Interest $583.92 Property Tax $46.64 Homeowner's Insurance
7440 W 62nd Place | MLS# 12811125
This single family home located at 7440 W 62nd Place , Summit, IL 60501 is currently listed for sale with an asking price of $159,900. This property was built in 1915 and has 3 bedrooms and 1 full and 1 partial baths with 1320 sq. ft. W 62nd Place is located within the District 217 school district. Search Summit real estate on www.gogambino.com today.