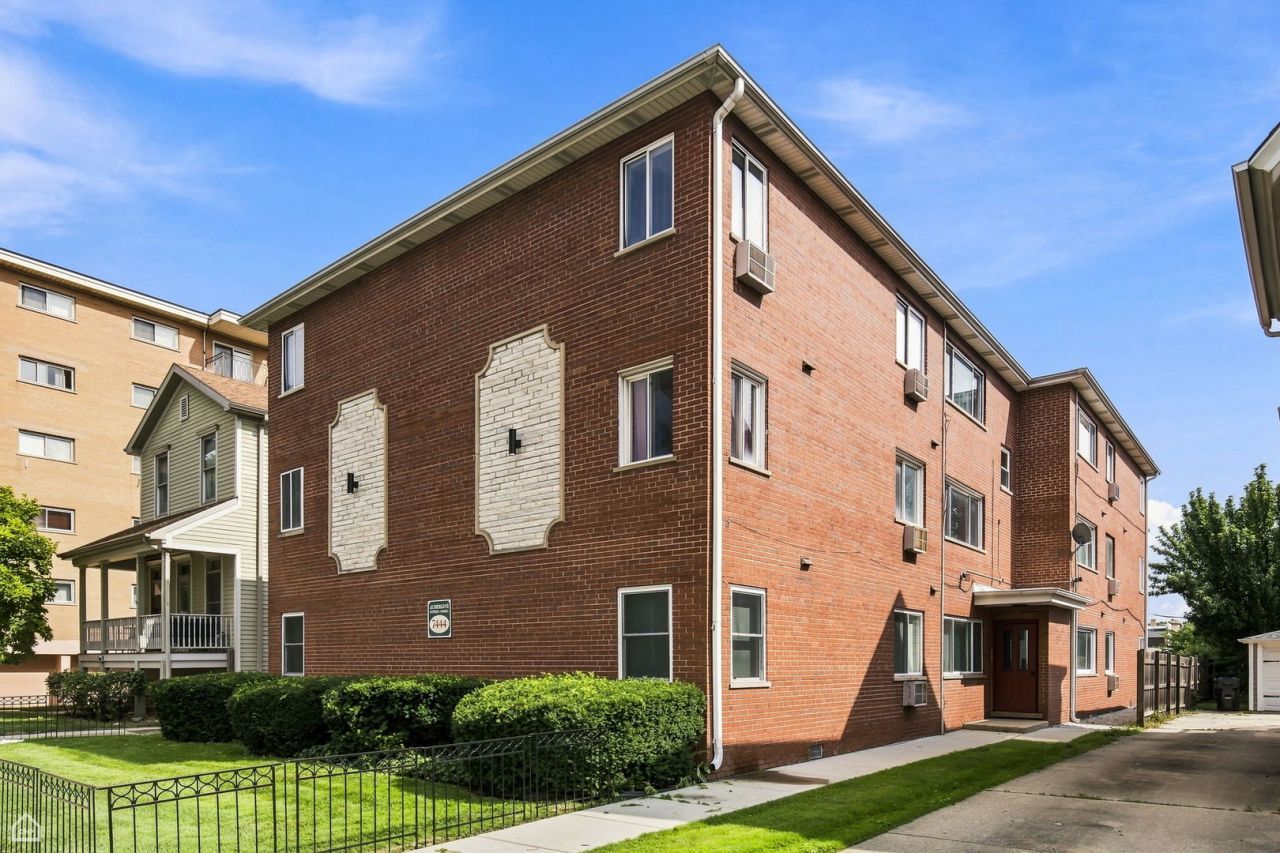

BEDS1
BATHS1 full
SQUARE FEET800
MLS#12731914
STATUSPrice Change
PROPERTY TYPEResidential - Condominium
SCHOOLDistrict 209
Property Description
Perfect Space + Prime Location = An Opportunity You Don't Want to Miss! Location, convenience, and style come together in this spacious top-floor updated one-bedroom condo in the heart of Forest Park! Less than 20 minutes from downtown Chicago, nestled between the CTA Blue and Green Lines, and just one block from vibrant downtown Forest Park with its restaurants, shops, cafes, and entertainment. Located in a quiet, secure building, this move-in-ready unit features sleek black stainless steel Samsung appliances, quartz countertops, a separate pantry offering valuable additional storage. A newly remodeled bathroom, and a new bedroom closet organization system. Enjoy plenty of in-unit storage plus an additional private storage unit on the first floor near the coin laundry. The unit includes one assigned parking space, with the option to rent an additional space conveniently located next to it. Modern updates, generous space, parking, and an unbeatable location-this Forest Park gem has it all!
Property Features
Property Type: Residential - Condominium
Basement: None
Cooling: Wall Unit(s)
Heating: Natural Gas
Lot Size: Common
Stories: 2.0
Taxes: $2,225
Year Built: 1964
Feature Descriptions
Additional rooms: No additional rooms
Association Includes: Heat, Water, Gas, Insurance, Lawn Care, Scavenger, Snow Removal
Exterior: Brick
HOA Fee: 267/ Monthly
Lot Dimensions: Common
Parcel#: 15124310681010
Parking: Assigned, Additional Parking, Garage Faces Side, Yes
Pet Allowed: Cats OK, Dogs OK, Size Limit
Sewer: Public Sewer
Total Rooms: 4
Township: Proviso
Water: Public
Room Sizes
Dining Room: COMBO
Kitchen: 16X10
Living Room: 16X12
Primary Bedroom: 14X11
Local Schools
School District: District 209
Listed By / Shown By
Listed By
Agency Name: eXp Realty
Agency Phone: 888-574-9405
Shown By
Agency Title: Gambino Realtors
Agency Phone: 815-282-2222

Estimate Your Payment
Estimated Payment
$ 1,130.46 per month $888.02 Principal & Interest $185.42 Property Tax $57.02 Homeowner's Insurance
7444 Washington Streets, Unit 10 | MLS# 12731914
This condo located at 7444 Washington Streets, Unit 10, Forest Park, IL 60130 is currently listed for sale with an asking price of $195,500. This property was built in 1964 and has 1 bedrooms and 1 full baths with 800 sq. ft. Washington Streets, Unit 10 is located within the District 209 school district. Search Forest Park real estate on www.gogambino.com today.