
BEDS4
BATHS2 full 1 partial
SQUARE FEET3,150
MLS#12775434
STATUSActive
PROPERTY TYPEResidential - Single Family
SUBDIVISIONDeer Creek
SCHOOLDistrict 300
Property Description
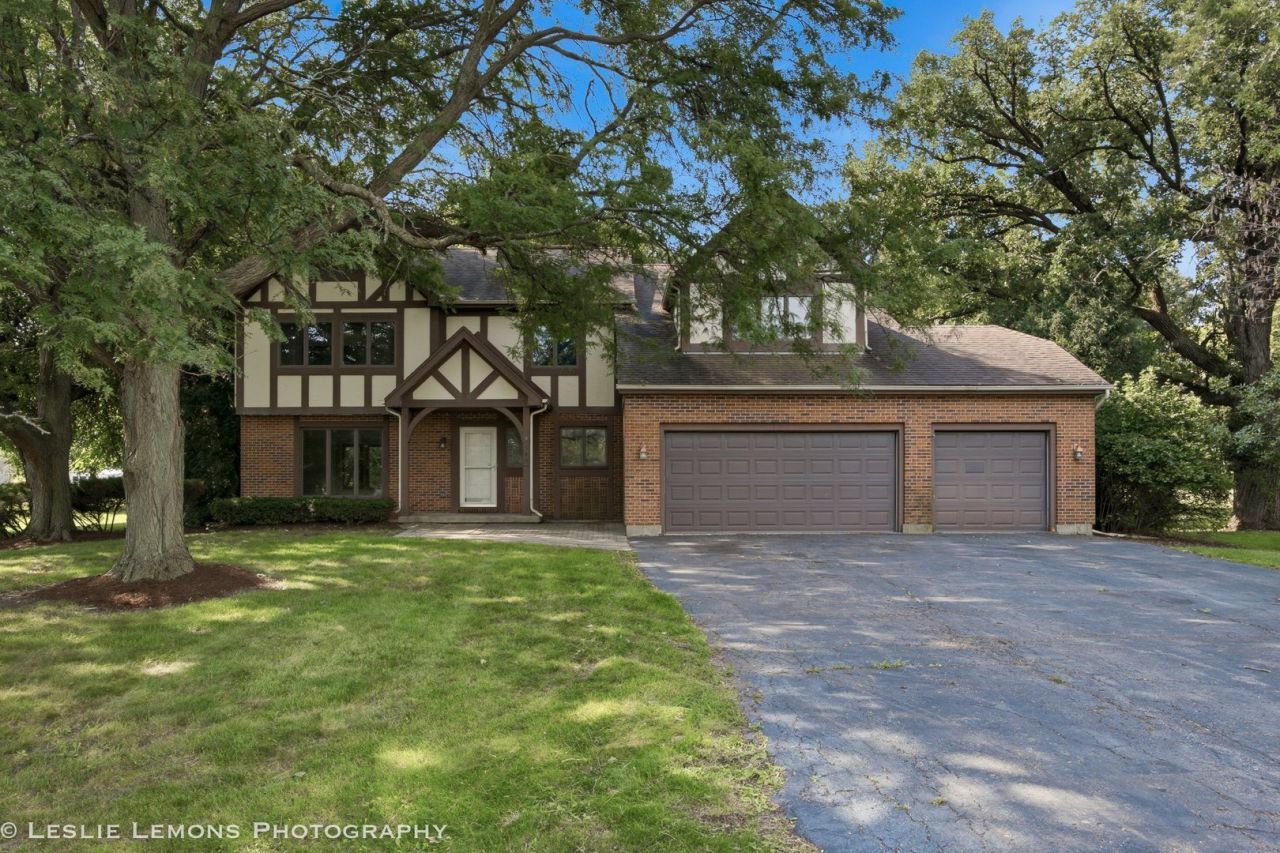
Welcome to this spacious 4-bedroom, 2.1-bath home nestled on a beautiful 0.75-acre lot in the highly desirable Jamestowne subdivision of Sleepy Hollow. Offering a functional floor plan, generous room sizes, an unfinished basement ready for future expansion, and a brand-new roof, this home presents an outstanding opportunity to make it your own. Inside, you'll find a large kitchen with abundant cabinetry, a spacious family room with a cozy fireplace, formal living and dining rooms, and a generous primary suite with a private bath. The unfinished basement provides endless possibilities for additional living space, recreation, or storage. The home is priced to reflect the opportunity for the next owner to select their own flooring, appliances, and finishing touches, allowing buyers to customize the home to their personal style while building immediate equity. With the roof already replaced, one of the home's most significant improvements has already been completed. Enjoy the privacy and space of a three-quarter-acre lot while living in one of Sleepy Hollow's most sought-after neighborhoods. Don't miss this opportunity to create your dream home in a fantastic location! The seller is a company and is conducting an as-is sale. No survey will be provided, and taxes will be prorated at 100%.
Property Features
Property Type: Residential - Single Family
Basement: Yes
Basement: Unfinished, Full
Cooling: Central Air
Fireplaces: 1
Garage: 3
Heating: Gas
Home Style: Tudor
Lot Size: 0.75 Acres
Roof Type: Asphalt
Taxes: $10,110
Year Built: 1989
Amenities
Cathedral Ceiling(s)
Feature Descriptions
Additional rooms: Eating Area, Sitting Room, Walk In Closet
Association Includes: None
Bath Features: Whirlpool, Separate Shower, Double Sink
Dining Room: Separate
Exterior: Brick, Cedar, Stucco
Fireplace: Wood Burning, Attached Fireplace Doors/Screen, Gas Log, Gas Starter
Fireplace Location(s): Family Room
Laundry: Main Level
Lot: Corner Lot
Lot Dimensions: 118 X 210 X 247 X 244
Other Equipment: CO Detectors, Ceiling Fan(s), Sump Pump, Backup Sump Pump;
Parcel#: 0329151009
Parking: Asphalt, Garage Door Opener, Yes, Garage Owned, Attached, Garage
Sewer: Public Sewer
Total Rooms: 10
Township: Dundee
Water: Public
Room Sizes
Eating Area: 10X15
Sitting Room: 14X12
Walk In Closet: 4X10
Bedroom 2: 14X13
Bedroom 3: 13X11
Bedroom 4: 13X14
Dining Room: 15X12
Family Room: 14X18
Kitchen: 17X15
Laundry: 6X24
Living Room: 14X17
Primary Bedroom: 16X20
Local Schools
High School: Dundee-Crown High School
Middle School: Dundee Middle School
Elementary School: Sleepy Hollow Elementary School
School District: District 300
Listed By / Shown By
Listed By
Agency Name: Torg Realty Inc
Agency Phone: 630-816-6969
Shown By
Agency Title: Gambino Realtors
Agency Phone: 815-282-2222

Estimate Your Payment
Estimated Payment
$ 3,259.01 per month $2,270.70 Principal & Interest $842.50 Property Tax $145.80 Homeowner's Insurance
745 Jamestowne Court | MLS# 12775434
This single family home located at 745 Jamestowne Court, Sleepy Hollow, IL 60118 is currently listed for sale with an asking price of $499,900. This property was built in 1989 and has 4 bedrooms and 2 full and 1 partial baths with 3150 sq. ft. Jamestowne Court is located in the Deer Creek subdivision within the District 300 school district. Search Deer Creek real estate on www.gogambino.com today.