
BEDS3
BATHS3 full
SQUARE FEET1,760
MLS#12777446
STATUSContingent
PROPERTY TYPEResidential - Single Family
SUBDIVISIONGrand Haven
SCHOOLDistrict 205
Property Description
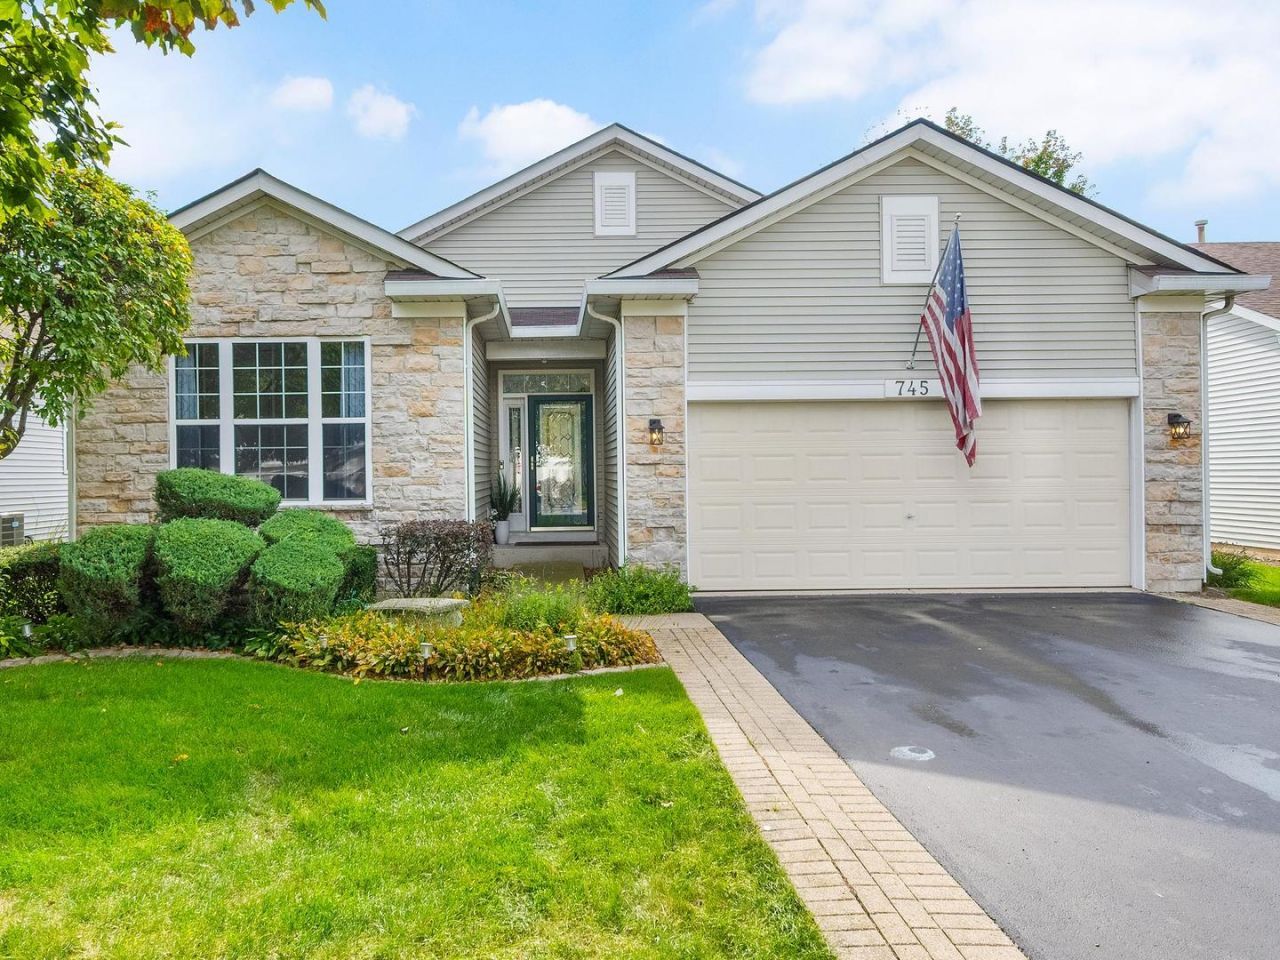
Welcome to the sought-after 55+ community of Grand Haven! Enjoy the ease of single-level ranch living paired with an exceptional array of amenities, including a clubhouse, pool, tennis courts, fitness center, and numerous clubs and activities. Golf enthusiasts will appreciate the proximity to Mistwood Golf Course. Tucked away on a quiet cul-de-sac, this inviting home offers 3 bedrooms, including one that would make an ideal home office, plus a finished basement for even more living and entertaining space. The spacious living and dining areas feature a double-sided fireplace, while hardwood floors extend throughout much of the main level. The kitchen boasts granite countertops, a tile backsplash, newer stainless-steel appliances (2022), and a pantry cabinet with convenient pull-out drawers. Sliding glass doors lead from the dining area to the deck, creating an easy transition to outdoor enjoyment. Two bedrooms share a beautifully updated full bath featuring classic white subway tile and stylish gold fixtures. The spacious primary suite offers hardwood floors, a tray ceiling, a walk-in closet, and a private ensuite bath with double sinks and granite countertops. The finished basement expands your living space with a comfortable family room and wet bar, along with a versatile bonus room perfect for an office, craft room, or exercise space. Ample storage can be found in the under-stair closet and crawl space. A first-floor laundry room and attached two-car garage with built-in shelving add everyday convenience. Enjoy the comfort of ranch-style living and the vibrant lifestyle Grand Haven has to offer. Schedule your showing today!
Property Features
Property Type: Residential - Single Family
Basement: Yes
Basement: Finished, Crawl Space, Full
Cooling: Central Air
Fireplaces: 1
Garage: 2
Heating: Gas, Forced Air
Home Style: Ranch, Traditional
Lot Size: 0.13 Acres
Roof Type: Asphalt
Taxes: $8,192
Year Built: 2003
Amenities
Wet Bar
1st Floor Bedroom
1st Floor Full Bath
Built-in Features
Walk-In Closet(s)
Granite Counters
Feature Descriptions
Additional rooms: Office, Foyer, Utility Room-Lower Level, Walk In Closet
Additional Structures: None
Appliances: Range, Microwave, Dishwasher, Refrigerator, Washer, Dryer, Disposal, Stainless Steel Appliance(s)
Association Includes: Insurance, Clubhouse, Exercise Facilities, Pool, Lawn Care, Snow Removal
Bath Features: Double Sink
Dining Room: Combined w/ LivRm
Exterior: Vinyl Siding, Brick
Fireplace: Double Sided, Electric, Gas Log
Fireplace Location(s): Living Room
HOA Fee: 331/ Monthly
Laundry: Main Level
Lot Dimensions: 55x127
Other Equipment: CO Detectors, Ceiling Fan(s), Sump Pump, Water Heater-Gas
Parcel#: 1104183100290000
Parking: Asphalt, Garage Door Opener, Yes, Garage Owned, Attached, Garage
Sewer: Public Sewer
Total Rooms: 8
Township: Lockport
Water: Public
Room Sizes
Office: 12X10
Foyer: 9X11
Walk In Closet: 5X10
Bedroom 2: 13X12
Bedroom 3: 12X11
Dining Room: 13X20
Family Room: 26X12
Kitchen: 12X15
Laundry: 5X7
Living Room: 18X23
Primary Bedroom: 12X18
Local Schools
High School: Lockport Township High School
Middle School: Richland Elementary School
Elementary School: Richland Elementary School
School District: District 205
Listed By / Shown By
Listed By
Agency Name: RE/MAX Suburban
Agency Phone: 630-653-1900
Shown By
Agency Title: Gambino Realtors
Agency Phone: 815-282-2222

Estimate Your Payment
Estimated Payment
$ 2,659.76 per month $1,857.81 Principal & Interest $682.67 Property Tax $119.29 Homeowner's Insurance
745 S Mecosta Lane | MLS# 12777446
This single family home located at 745 S Mecosta Lane, Romeoville, IL 60446 is currently listed for sale with an asking price of $409,000. This property was built in 2003 and has 3 bedrooms and 3 full baths with 1760 sq. ft. S Mecosta Lane is located in the Grand Haven subdivision within the District 205 school district. Search Grand Haven real estate on www.gogambino.com today.