
BEDS3
BATHS2 full
SQUARE FEET1,875
MLS#12701521
STATUSNew
PROPERTY TYPEResidential - Single Family
SCHOOLDistrict 226
Property Description
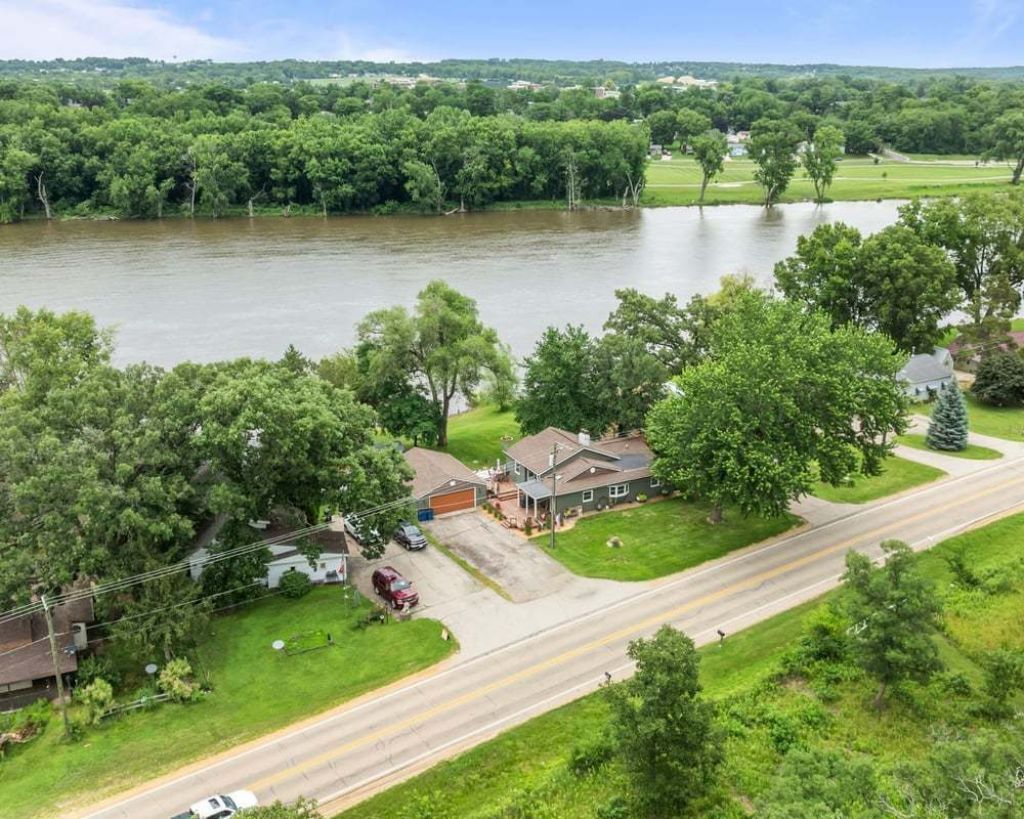
RIVERFRONT LIVING IN BYRON! Enjoy beautiful Rock River views and 100 feet of river frontage from this spacious 3 bedroom, 2 bath ranch offering convenient main-floor living and plenty of room inside and out. The large living room is filled with natural light and perfectly positioned to take in the river views, while the updated kitchen opens to the dining area and provides easy access to the large deck. The perfect spot for summer dinners, morning coffee, or evenings overlooking the water! Outside, the large backyard leads to your own river frontage and offers plenty of space to relax and entertain. In addition to the expansive deck, there is a great patio area with a hookup ready for a hot tub. The oversized 2 car garage includes a shop area and loads of additional storage. Inside, all three bedrooms and two bathrooms are conveniently located on the main floor. The spacious walk out basement is a fantastic bonus, providing additional usable space and direct access to the backyard. This home has also seen numerous updates, including flooring, furnace, water heater, water softener, pressure tank, garage electrical, soffit, fascia, gutters, and siding. The home and garage are located outside of the floodplain and they do not carry flood insurance. With beautiful updates, incredible river views, generous outdoor living spaces, and 100 feet of Rock River frontage, this is a property you'll want to see in person!
Property Features
Property Type: Residential - Single Family
Basement: Yes
Basement: Partially Finished, Partial
Cooling: Central Air
Garage: 2
Heating: Natural Gas
Lot Size: 0.30 Acres
Roof Type: Asphalt
Taxes: $2,958
Year Built: 1959
Amenities
1st Floor Bedroom
1st Floor Full Bath
Feature Descriptions
Additional rooms: No additional rooms
Appliances: Range, Microwave, Dishwasher, Refrigerator
Association Includes: None
Exterior: Frame
Laundry: Main Level
Lot Dimensions: 100X130
Parcel#: 05313760120000
Parking: Yes, Garage Owned, Detached, Garage
Sewer: Septic Tank
Total Rooms: 6
Township: Byron
Water: Well
Room Sizes
Bedroom 2: 11X11
Bedroom 3: 11X13
Dining Room: 20X11
Kitchen: 10X10
Living Room: 17X14
Primary Bedroom: 17X12
Local Schools
School District: District 226
Listed By / Shown By
Listed By
Agency Name: RE/MAX of Rock Valley
Agency Phone: 815-732-9100
Shown By
Agency Title: Gambino Realtors
Agency Phone: 815-282-2222

Estimate Your Payment
Estimated Payment
$ 1,358.32 per month $1,044.73 Principal & Interest $246.50 Property Tax $67.08 Homeowner's Insurance
7456 N River Road | MLS# 12701521
This single family home located at 7456 N River Road , Byron, IL 61010 is currently listed for sale with an asking price of $230,000. This property was built in 1959 and has 3 bedrooms and 2 full baths with 1875 sq. ft. N River Road is located within the District 226 school district. Search Byron real estate on www.gogambino.com today.