
BEDS4
BATHS2 full
SQUARE FEET1,472
MLS#12701557
STATUSNew
PROPERTY TYPEResidential - Single Family
SCHOOLDistrict 205
Property Description
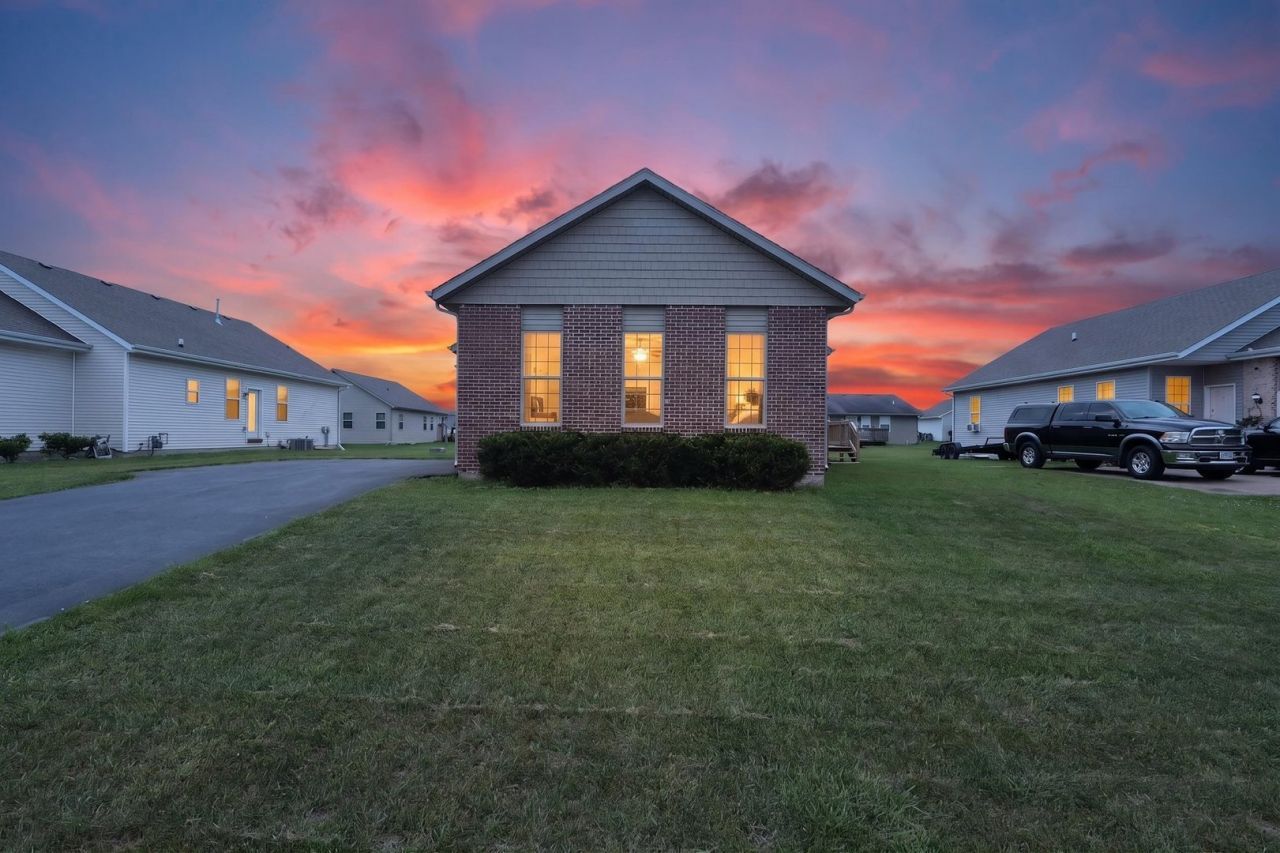
Discover the perfect blend of comfort, space, and convenience in this well-maintained 4-bedroom, 2-bath ranch! The inviting open-concept layout is ideal for both everyday living and entertaining, featuring updated waterproof vinyl flooring and plenty of natural light. The kitchen is the heart of the home, offering granite countertops, a butcher block island, pantry, and included stainless appliances (stove, microwave, and dishwasher). The desirable layout includes a spacious primary suite with a private bath. First-floor laundry and six-panel doors add to the home's thoughtful design. The partially finished basement includes a 4th bedroom and provides valuable additional living space with room for a family room, playroom, fitness area, or home office, while still offering plenty of storage. Enjoy summer evenings on the wood deck overlooking the backyard and appreciate the convenience of the attached 2.5-car garage. Located just minutes from Route 173, shopping, dining, and the scenic trails and recreational opportunities at Rock Cut State Park, this home offers the ideal combination of peaceful living and everyday convenience. Don't miss your opportunity to make this exceptional ranch your next home!
Property Features
Property Type: Residential - Single Family
Basement: Partially Finished, Full
Basement: Yes
Cooling: Central Air
Garage: 2.5
Heating: Forced Air
Lot Size: 0.22 Acres
Taxes: $5,741
Year Built: 2017
Feature Descriptions
Additional rooms: No additional rooms
Association Includes: None
Exterior: Vinyl Siding, Brick
Lot Dimensions: 9462
Parcel#: 0815303012
Parking: Yes, Attached, Garage
Sewer: Public Sewer
Total Rooms: 6
Township: Harlem
Water: Public
Room Sizes
Bedroom 2: 13X12
Bedroom 3: 8X10
Bedroom 4: 31X12
Kitchen: 18X12
Laundry: 8X7
Living Room: 14X10
Primary Bedroom: 15X12
Local Schools
High School: Guilford High School
Middle School: Eisenhower Middle School
Elementary School: Spring Creek Elementary School
School District: District 205
Listed By / Shown By
Listed By
Agency Name: Keller Williams Realty Signature
Agency Phone: 815-315-1111
Shown By
Agency Title: Gambino Realtors
Agency Phone: 815-282-2222

Estimate Your Payment
Estimated Payment
$ 1,904.44 per month $1,339.98 Principal & Interest $478.42 Property Tax $86.04 Homeowner's Insurance
7463 Silo Street | MLS# 12701557
This single family home located at 7463 Silo Street , Machesney Park, IL 61115 is currently listed for sale with an asking price of $295,000. This property was built in 2017 and has 4 bedrooms and 2 full baths with 1472 sq. ft. Silo Street is located within the District 205 school district. Search Machesney Park real estate on www.gogambino.com today.