
BEDS2
BATHS1 full 1 partial
SQUARE FEET936
MLS#12790913
STATUSNew
PROPERTY TYPEResidential - Single Family
SCHOOLDistrict 30
Property Description
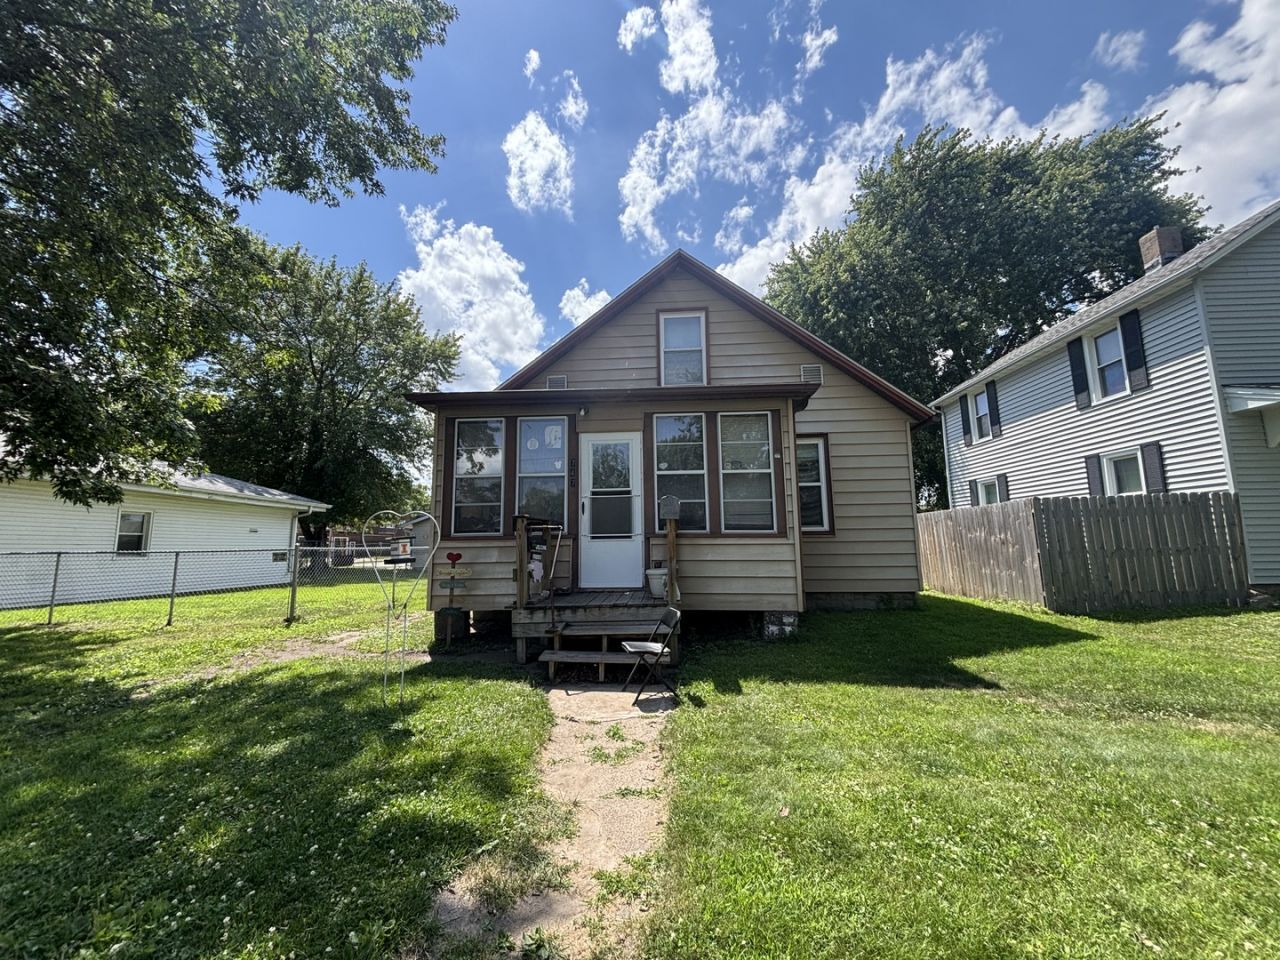
Bring your ideas and see the potential in this 2-bedroom East Moline home, now offered at $65,000! Step inside to the living room, which leads into the kitchen, with a separate dining area just off to the right. Continue through the kitchen to find the main-level bedroom, offering added flexibility to the layout. Upstairs you'll find the second bedroom and full bath. An unfinished basement provides additional storage, while the detached 1-car garage adds even more functionality. This home is ready for updates and improvements, making it a great opportunity for an investor, renovator, or buyer looking to create a space of their own while building equity. Conveniently located near shopping, dining, parks, schools, and major roadways. With this price and plenty of potential, bring your vision and make this home your own!
Property Features
Property Type: Residential - Single Family
Basement: Yes
Basement: Unfinished, Concrete, Full
Cooling: Central Air
Garage: 1
Heating: Gas
Lot Size: 0.12 Acres
Roof Type: Asphalt
Taxes: $1,378
Year Built: 1930
Amenities
1st Floor Bedroom
1st Floor Full Bath
Separate Dining Room
Feature Descriptions
Additional rooms: No additional rooms
Additional Structures: Garage(s)
Appliances: Range, Refrigerator, Washer, Dryer, Cooktop
Association Includes: None
Dining Room: Separate
Exterior: Vinyl Siding, Frame
Lot Dimensions: 5227
Parcel#: 0930214022
Parking: Off Alley, Yes, Garage Owned, Detached, Garage
Sewer: Public Sewer
Total Rooms: 5
Township: N/A
Water: Public
Room Sizes
Bedroom 2: 10X11
Dining Room: 12X13
Kitchen: 10X12
Living Room: 12X13
Primary Bedroom: 9X10
Local Schools
High School: United Township High School
Middle School: Glenview Elementary School
Elementary School: Hillcrest Elementary School
School District: District 30
Listed By / Shown By
Listed By
Agency Name: Mel Foster Co. Davenport
Agency Phone: 563-359-4663
Shown By
Agency Title: Gambino Realtors
Agency Phone: 815-282-2222

Estimate Your Payment
Estimated Payment
$ 429.04 per month $295.25 Principal & Interest $114.83 Property Tax $18.96 Homeowner's Insurance
747 20th Street | MLS# 12790913
This single family home located at 747 20th Street, East Moline, IL 61244 is currently listed for sale with an asking price of $65,000. This property was built in 1930 and has 2 bedrooms and 1 full and 1 partial baths with 936 sq. ft. 20th Street is located within the District 30 school district. Search East Moline real estate on www.gogambino.com today.