
BEDS3
BATHS2 full
SQUARE FEET2,160
MLS#12675081
STATUSNew
PROPERTY TYPEResidential - Single Family
SCHOOLDistrict 117
Property Description
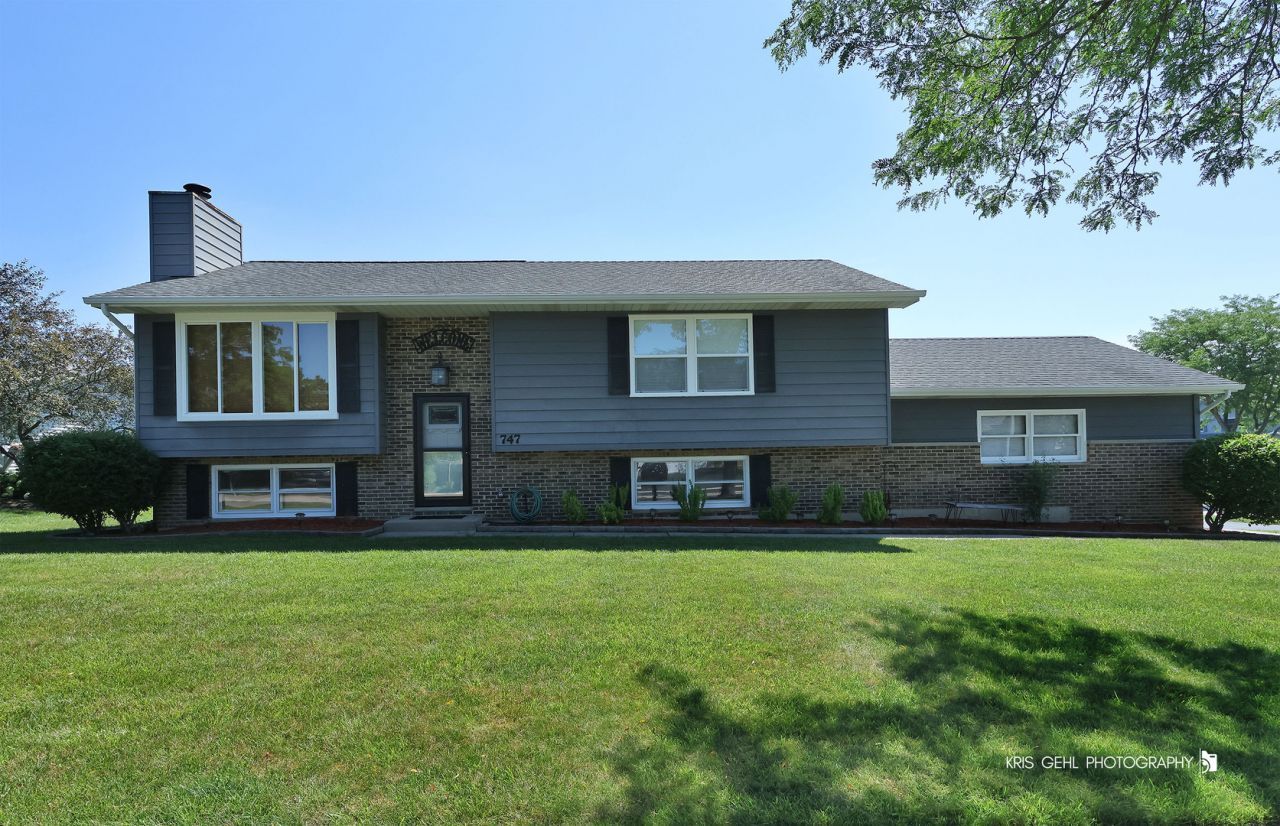
Welcome to 747 Monroe Dr.! You won't want to miss this move-in-ready 3-bedroom, 2-bath raised ranch that's full of updates and extras. Freshly painted throughout, this home features new upper-level windows, an updated kitchen, and both bathrooms have been tastefully updated. All three bedrooms offer walk-in closets, giving everyone plenty of storage space. Best of all, all kitchen appliances are included-refrigerator, oven/range, microwave, and dishwasher-along with the washer and dryer. The dining room opens to a large deck overlooking the fenced backyard with an oversized shed-great for entertaining, gardening, or simply enjoying the outdoors. The spacious family room with a cozy wood-burning fireplace is the perfect place to relax. The attached 2-car garage provides plenty of room for parking and storage. You'll love the convenient location close to major roads, shopping, forest preserves, lakes, and parks. Located in the highly desirable Millburn School District and Lakes Community High School District. The home is in good condition and is being sold as-is. With its great updates, convenient location, and exceptional value, this home is ready for its next owners.
Property Features
Property Type: Residential - Single Family
Basement: None
Cooling: Central Air
Fireplaces: 1
Garage: 2
Heating: Natural Gas
Lot Size: 84x75x104x94
Roof Type: Asphalt
Taxes: $9,702
Year Built: 1988
Amenities
Vaulted Ceiling(s)
Walk-In Closet(s)
Feature Descriptions
Additional rooms: Deck
Additional Structures: Shed(s)
Appliances: Range, Microwave, Dishwasher, Refrigerator, Washer, Dryer, Disposal, Stainless Steel Appliance(s)
Association Includes: None
Dining Room: Combined w/ LivRm
Exterior: Aluminum Siding, Cedar
Fireplace: Wood Burning
Fireplace Location(s): Family Room
Lot: Corner Lot
Lot Dimensions: 84x75x104x94
Parcel#: 02253050100000
Parking: Asphalt, Garage Door Opener, Yes, Attached, Garage
Sewer: Public Sewer
Total Rooms: 7
Township: Lake Villa
Water: Lake Michigan
Room Sizes
Deck: 16X16
Bedroom 2: 15X10
Bedroom 3: 15X11
Dining Room: 12X10
Family Room: 22X19
Kitchen: 12X10
Laundry: 15X12
Living Room: 14X12
Primary Bedroom: 15X14
Local Schools
High School: Lakes Community High School
School District: District 117
Listed By / Shown By
Listed By
Agency Name: Fulton Grace Realty
Agency Phone: 773-698-6648
Shown By
Agency Title: Gambino Realtors
Agency Phone: 815-282-2222

Estimate Your Payment
Estimated Payment
$ 2,475.74 per month $1,566.64 Principal & Interest $808.50 Property Tax $100.60 Homeowner's Insurance
747 Monroe Drive | MLS# 12675081
This single family home located at 747 Monroe Drive , Lindenhurst, IL 60046 is currently listed for sale with an asking price of $344,900. This property was built in 1988 and has 3 bedrooms and 2 full baths with 2160 sq. ft. Monroe Drive is located within the District 117 school district. Search Lindenhurst real estate on www.gogambino.com today.