
BEDS3
BATHS3 full 1 partial
SQUARE FEET2,567
MLS#12701153
STATUSNew
PROPERTY TYPEResidential - Townhouse
SCHOOLDistrict 211
Property Description
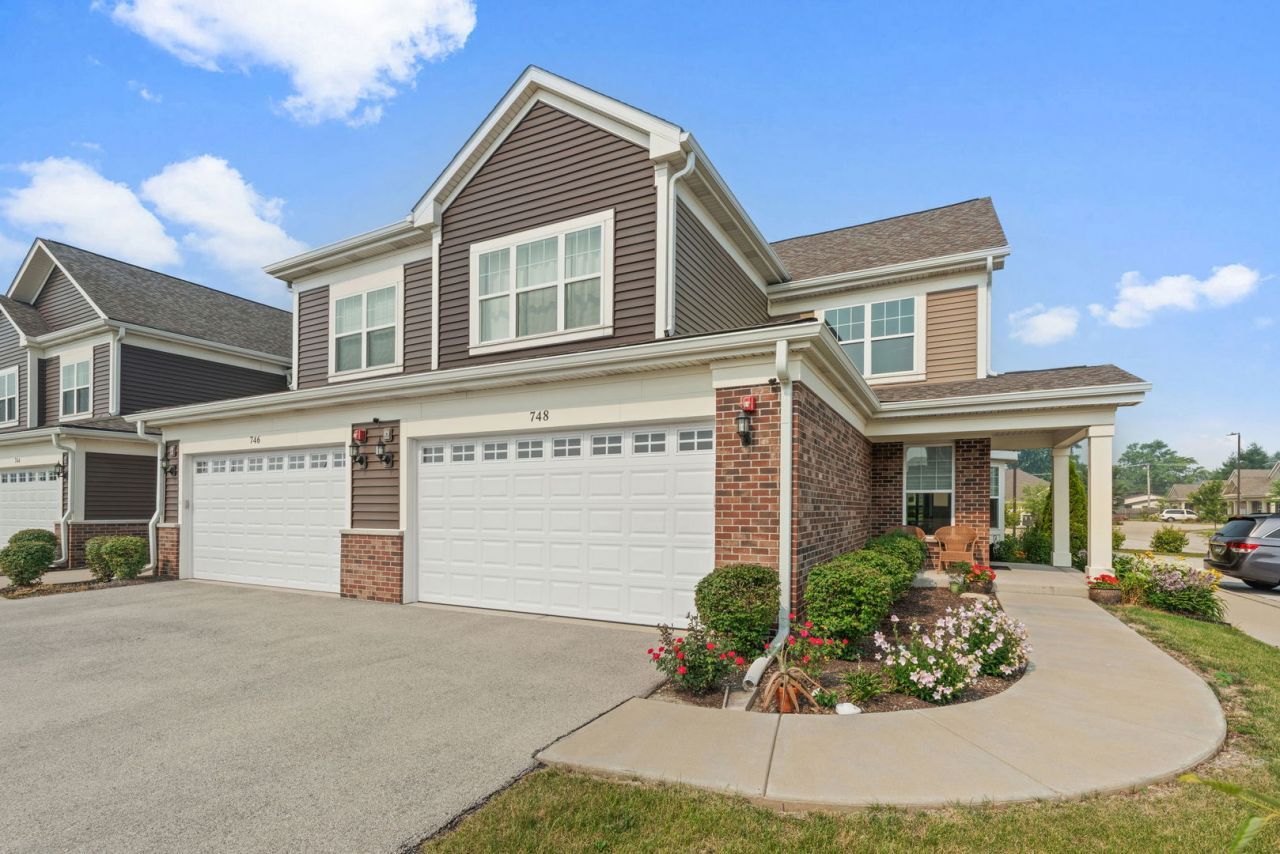
Maintenance free living at it best! First time in this market this rarely available, this 2021 built beautifully appointed and upgraded Villa in the newest 55 plus Verandah Retirement community. 748 Verandah is an end unit and lives like a single family room and is one the most custom upgraded unit with a finished basement in the community. Main floor primary bedroom suite with a walk in closet and ensuite upgraded bathroom. Hardwood flooring. 2 story entry and family room, kitchen, dining area. Walls of windows. Upgraded kitchen with quartz countertops, custom wood cabinetry, large island and breakfast bar. The second floor has 2 large bedrooms with walk in closets and bathroom. The staircase Leads to a large loft with a sitting area. The full finished basement has a full bathroom, recreation area and built in cabinetry and quartz counters. perfect for family enjoyment and entertaining. there is patio off of the family room and a front covered porch. There a first floor laundry room and plenty of storage. Attached 2 car spacious garage with a EV charging port and epoxy flooring. The Verandah community is gated entry and a clubhouse/party room and on site management. This is a must see! Move in ready home.
Property Features
Property Type: Residential - Townhouse
Basement: Finished, Full
Basement: Yes
Cooling: Central Air
Fireplaces: 1
Garage: 2
Heating: Natural Gas, Forced Air
Lot Size: 0.28 Acres
Roof Type: Asphalt
Stories: 2.0
Taxes: $13,164
Year Built: 2021
Amenities
Vaulted Ceiling(s)
Cathedral Ceiling(s)
Dry Bar
1st Floor Bedroom
Storage
Built-in Features
Walk-In Closet(s)
Open Floorplan
Dining Combo
Quartz Counters
Feature Descriptions
Additional rooms: Foyer, Recreation Room, Loft, Walk In Closet
Association Amenities: Exercise Room, On Site Manager/Engineer, Ceiling Fan, Clubhouse
Association Includes: Clubhouse, Exercise Facilities, Lawn Care, Snow Removal
Bath Features: Double Sink, Soaking Tub
Dining Room: Combined w/ FamRm
Exterior: Brick
Fireplace: Electric
Fireplace Location(s): Basement
HOA Fee: 880/ Quarterly
Laundry: Main Level, Washer Hookup, In Unit
Lot: Landscaped
Lot Dimensions: 80x150
Other Equipment: Sump Pump, Water Heater-Gas
Parcel#: 07304230390000
Parking: Concrete, Garage Door Opener, EV Ready, Electric Vehicle Charging Station(s), Yes, Garage Owned, Attached, Garage
Pet Allowed: Cats OK, Dogs OK
Sewer: Public Sewer
Total Rooms: 8
Township: Schaumburg
Water: Lake Michigan, Public
Room Sizes
Foyer: 8X16
Recreation Room: 33X28
Loft: 20X22
Walk In Closet: 11X5
Walk In Closet: 10X5
Bedroom 2: 17X14
Bedroom 3: 14X14
Dining Room: 10X18
Kitchen: 10X14
Laundry: 8X6
Living Room: 13X13
Primary Bedroom: 17X14
Local Schools
School District: District 211
Listed By / Shown By
Listed By
Agency Name: Coldwell Banker Realty
Agency Phone: 630-954-4600
Shown By
Agency Title: Gambino Realtors
Agency Phone: 815-282-2222

Estimate Your Payment
Estimated Payment
$ 4,475.95 per month $3,175.08 Principal & Interest $1,097.00 Property Tax $203.88 Homeowner's Insurance
748 N Verandah Drive , Unit 748 | MLS# 12701153
This townhouse located at 748 N Verandah Drive , Unit 748, Hanover Park, IL 60133 is currently listed for sale with an asking price of $699,000. This property was built in 2021 and has 3 bedrooms and 3 full and 1 partial baths with 2567 sq. ft. N Verandah Drive , Unit 748 is located within the District 211 school district. Search Hanover Park real estate on www.gogambino.com today.