
BEDS4
BATHS2 full 1 partial
SQUARE FEET2,900
MLS#12723757
STATUSNew
PROPERTY TYPEResidential - Single Family
SUBDIVISIONWalrose Manor
SCHOOLDistrict 200
Property Description
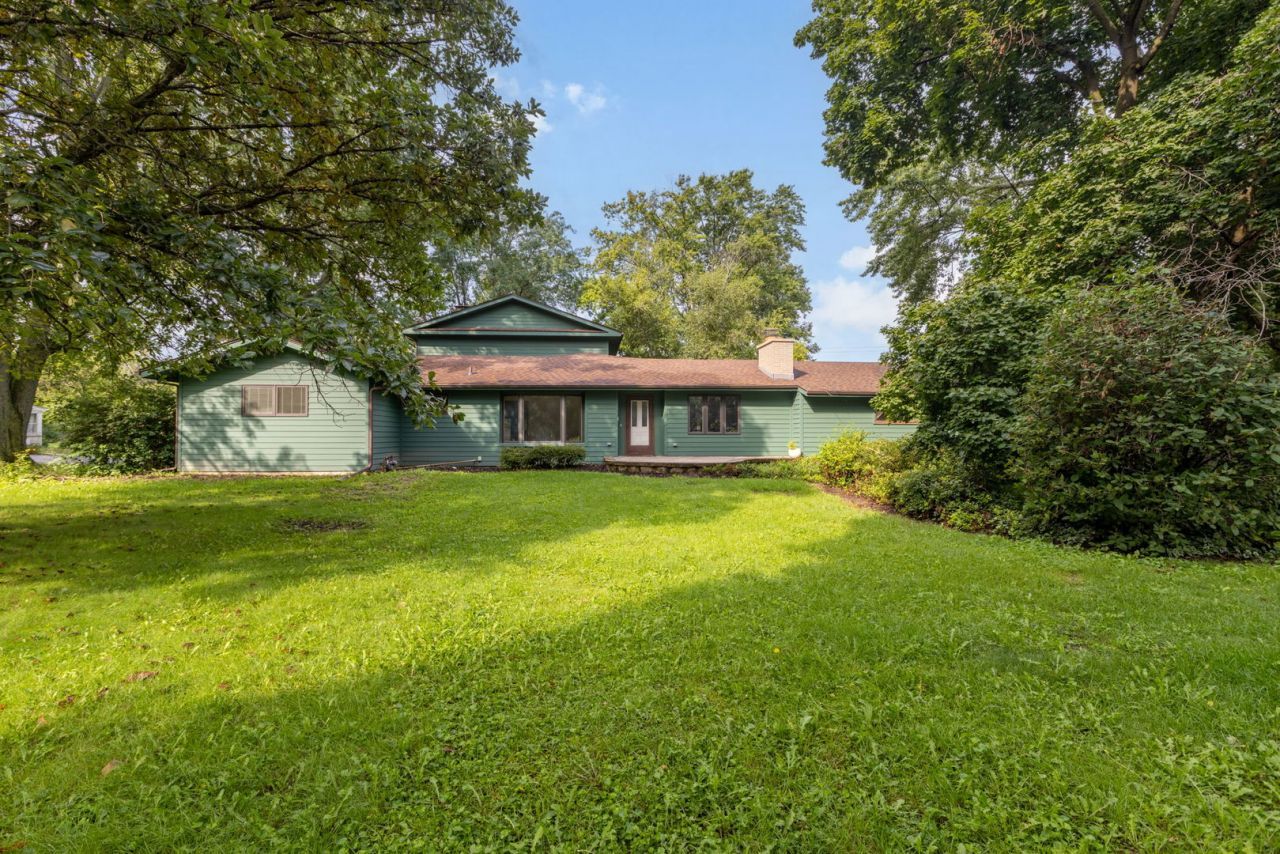
This home in Walrose Manor offers a private oasis on 2/3 of an acre, but still close to town and conveniences. The updated kitchen provides a fresh, modern space for everyday living and entertaining, while the huge family room with gas fireplace and attached sun room offers plenty of room to gather, relax, and enjoy time together. The formal dining room and living room offer more traditional living spaces as well. The hardwood on the main floor was refinished, plus newer carpet in the family room. Upstairs the generous primary suite offers vaulted ceiling and full bath and walk in closet. Major updates include a new roof, new furnace, and fresh exterior paint, providing peace of mind for years to come. Step outside to your own private backyard retreat featuring an in-ground pool and gazebo, perfect for summer entertaining and relaxing. The pool is equipped with a new heater and filter for added enjoyment and convenience. A wonderful combination of thoughtful updates, generous living space, and outdoor amenities-ready to enjoy!
Property Features
Property Type: Residential - Single Family
Basement: Yes
Basement: Unfinished, Full
Cooling: Central Air, Partial
Fireplaces: 3
Garage: 2
Heating: Natural Gas, Forced Air
Lot Size: 0.67 Acres
Roof Type: Asphalt
Taxes: $11,396
Year Built: 1959
Amenities
Vaulted Ceiling(s)
1st Floor Bedroom
1st Floor Full Bath
Feature Descriptions
Additional rooms: Eating Area, Foyer, Walk In Closet, Sun Room
Additional Structures: Gazebo
Appliances: Range, Microwave, Dishwasher, Refrigerator, Washer, Dryer, Disposal
Association Includes: None
Dining Room: Separate
Exterior: Cedar
Fireplace: Wood Burning, Gas Starter
Fireplace Location(s): Family Room, Master Bedroom, Dining Room
Laundry: In Unit
Lot Dimensions: 133 X 217 X 115 X221
Other Equipment: Ceiling Fan(s), Sump Pump
Parcel#: 1304151009
Parking: Asphalt, Garage Door Opener, Yes, Garage Owned, Attached, Garage
Sewer: Public Sewer
Total Rooms: 9
Township: Dorr
Water: Public
Room Sizes
Eating Area: 12X10
Foyer: 5X9
Walk In Closet: 10X8
Sun Room: 12X20
Bedroom 2: 12X10
Bedroom 3: 12X9
Bedroom 4: 10X16
Dining Room: 10X20
Family Room: 21X27
Kitchen: 12X15
Living Room: 12X15
Primary Bedroom: 27X16
Local Schools
High School: Woodstock North High School
Middle School: Northwood Middle School
Elementary School: Olson Elementary School
School District: District 200
Listed By / Shown By
Listed By
Agency Name: Berkshire Hathaway HomeServices Starck Real Estate
Agency Phone: 815-338-7111
Shown By
Agency Title: Gambino Realtors
Agency Phone: 815-282-2222

Estimate Your Payment
Estimated Payment
$ 3,245.81 per month $2,157.60 Principal & Interest $949.67 Property Tax $138.54 Homeowner's Insurance
749 N Sharon Drive | MLS# 12723757
This single family home located at 749 N Sharon Drive , Woodstock, IL 60098 is currently listed for sale with an asking price of $475,000. This property was built in 1959 and has 4 bedrooms and 2 full and 1 partial baths with 2900 sq. ft. N Sharon Drive is located in the Walrose Manor subdivision within the District 200 school district. Search Walrose Manor real estate on www.gogambino.com today.