
BEDS3
BATHS3 full 1 partial
SQUARE FEET1,843
MLS#12740100
STATUSNew
PROPERTY TYPERental - Townhouse
SUBDIVISIONBaker Hill
SCHOOLDistrict 87
Property Description
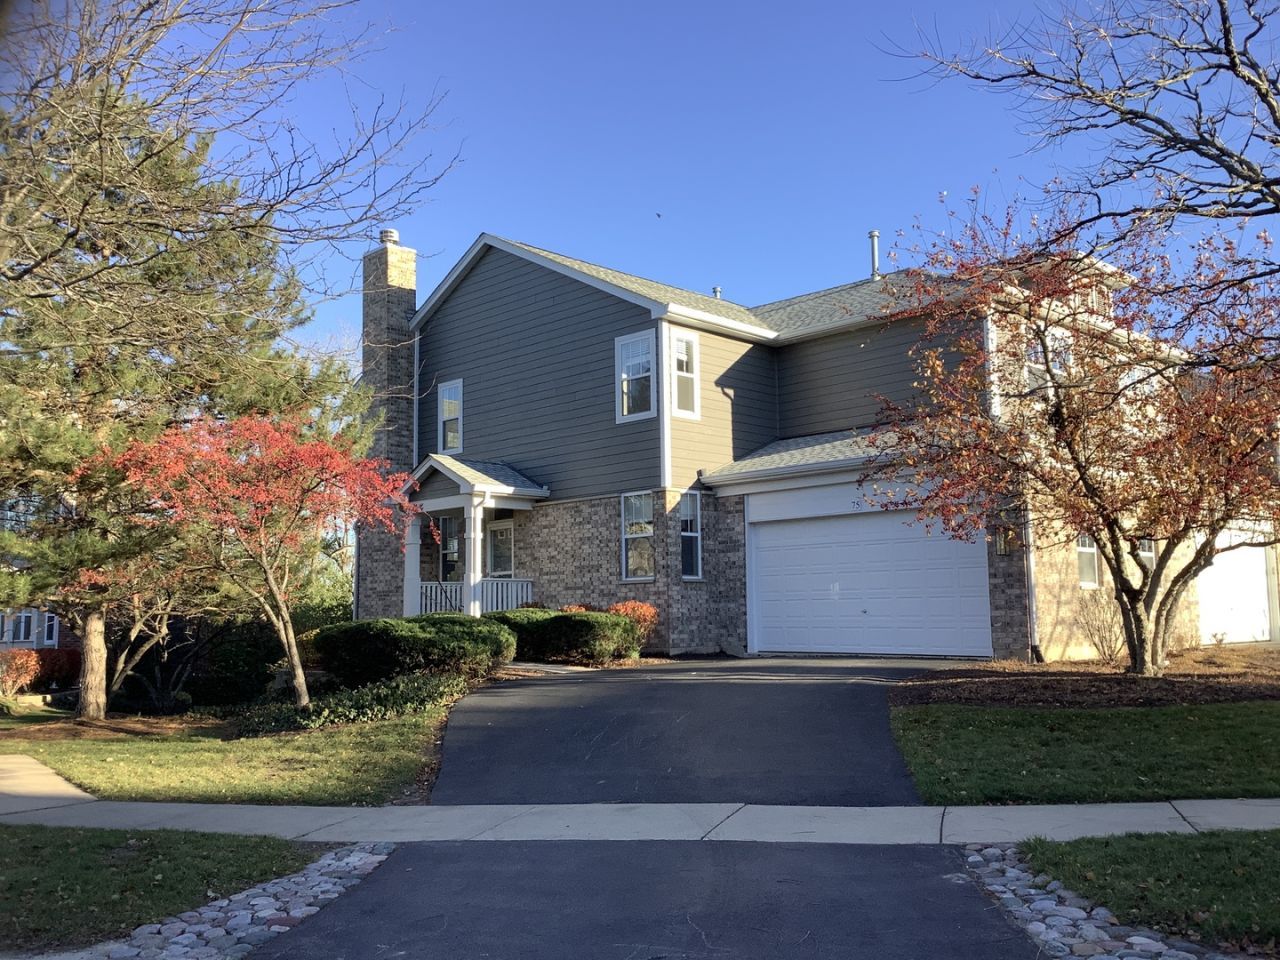
Welcome to your new home! This bright end-unit townhouse with a finished walk-out basement in the desirable Baker Hill community of Glen Ellyn! This property boasts an abundance of natural light from its expansive windows, while the backyard opens to a lush grove of trees, creating a peaceful and refreshing natural setting. As you step inside, you'll be greeted by the warmth and charm of hardwood flooring throughout the first floor and a cozy fireplace. The well-appointed kitchen features stainless steel appliances and a convenient breakfast nook. There is also an enclosed home office on the first floor with French doors. The three spacious bedrooms offer ample closet space, including two huge walk-in closets, while a total of three and a half bathrooms provide convenience and comfort. One of the standout features of this end unit is its fully finished walk-out basement with a full bathroom. It offers direct access to the backyard and surrounding natural area, providing a rare opportunity for townhouse living with a seamless connection between indoor and outdoor spaces. Overall, this townhouse offers a perfect combination of comfort, healthy living, convenience, and natural beauty, making it a rare find in the area. Don't miss the opportunity to make this cozy home yours!
Property Features
Property Type: Rental - Townhouse
Basement: Partially Finished, Full
Basement: Yes
Cooling: Central Air
Fireplaces: 1
Garage: 2
Heating: Natural Gas, Forced Air
Lot Size: COMMON
Roof Type: Asphalt
Stories: 2.0
Year Built: 1999
Feature Descriptions
Additional rooms: No additional rooms
Appliances: Range
Dining Room: Combined w/ LivRm
Exterior: Brick
Fireplace Location(s): Living Room
Lot Dimensions: COMMON
Parking: Yes, Garage Owned, Attached, Garage
Rent Includes: Parking, Scavenger, Exterior Maintenance, Lawn Care, Snow Removal
Sewer: Public Sewer
Total Rooms: 7
Township: Milton
Water: Lake Michigan
Room Sizes
Bedroom 2: 13X12
Bedroom 3: 12X10
Dining Room: 12X11
Family Room: 27X23
Kitchen: 12X10
Laundry: 8X6
Living Room: 20X12
Primary Bedroom: 15X13
Local Schools
High School: Glenbard South High School
Middle School: Glen Crest Middle School
Elementary School: Westfield Elementary School
School District: District 87
Listed By / Shown By
Listed By
Agency Name: Newlife Realty LLC
Agency Phone: 312-622-2599
Shown By
Agency Title: Gambino Realtors
Agency Phone: 815-282-2222

75 Woodview Drive | MLS# 12740100
This property located at 75 Woodview Drive , Glen Ellyn, IL 60137 is currently listed for rent with an asking price of $2,900 / Monthly. Woodview Drive is located within the District 87 school district. Search Glen Ellyn real estate on www.gogambino.com today.