
BEDS3
BATHS1 full 1 partial
SQUARE FEET1,330
MLS#12763491
STATUSActive
PROPERTY TYPEResidential - Single Family
SCHOOLDistrict 101
Property Description
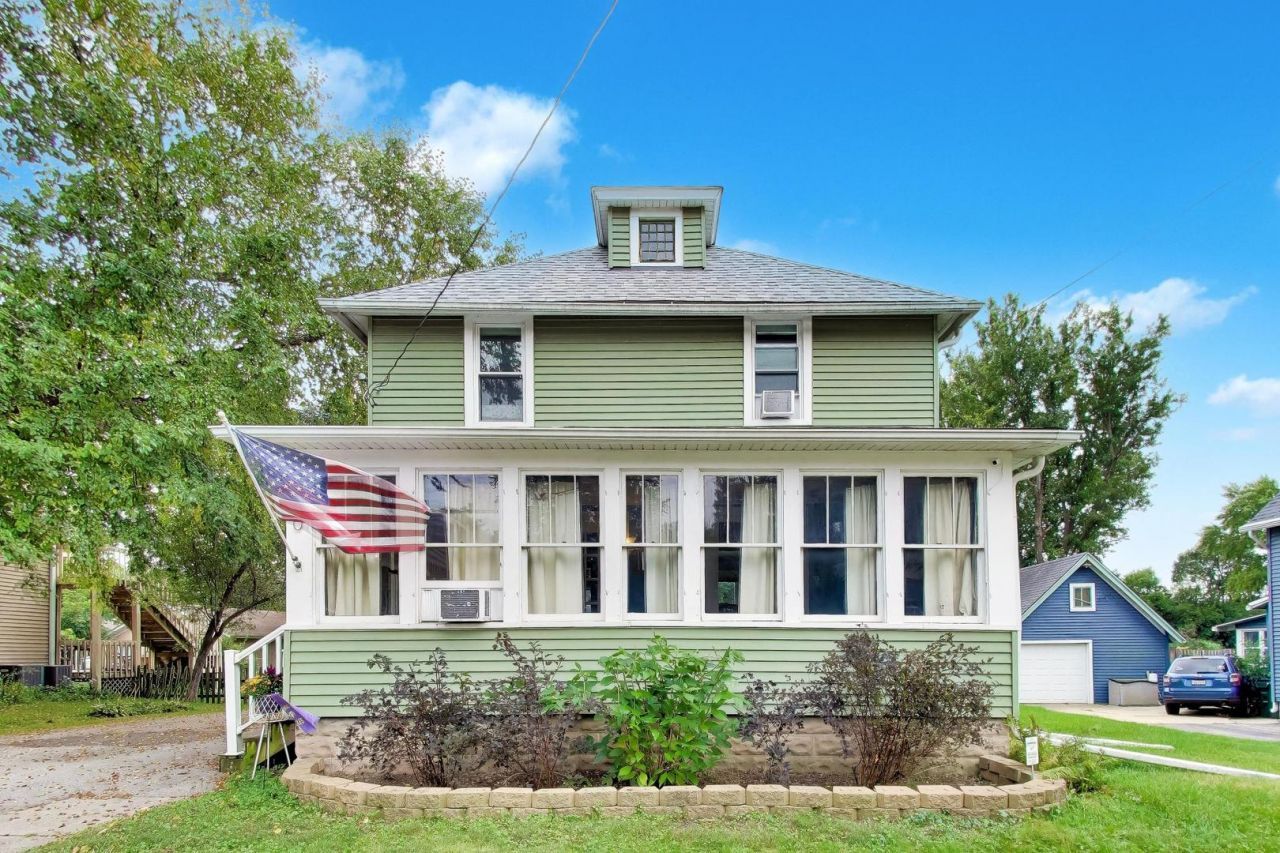
Charming American Four Square home complete with historic character, along with desired modern updates! This home built in 1910, offers 3 bedrooms, 1.5 bathrooms with 1330 of square foot living space! Enjoy hardwood flooring, 9-foot ceilings & classic period details that give this home a warm & inviting feel! Enter an oversized sized enclosed front porch, with wall-to-wall windows, providing additional living space. Additionally, you will find a large living room area leading to the updated kitchen, featuring stainless steel appliances & endless cabinetry...along with a generous size eating area perfect for entertaining & everyday living! The second floor is complete with three bedrooms, walk-in closets & a full bathroom. Don't miss the outdoor living space on the large deck area & oversized backyard. The detached two-car garage is newly built (2021). Located in desirable Batavia, this home offers easy access to the community's park, downtown amenities & Fox River attractions.
Property Features
Property Type: Residential - Single Family
Basement: Yes
Basement: Unfinished, Full
Cooling: Window Unit(s)
Garage: 2
Heating: Natural Gas
Lot Size: 162x70x161x60
Taxes: $8,675
Year Built: 1910
Feature Descriptions
Additional rooms: Sitting Room, Enclosed Porch
Appliances: Range, Microwave, Dishwasher, Refrigerator, Washer, Dryer, Stainless Steel Appliance(s)
Association Includes: None
Dining Room: Kitchen/Dining Combo
Exterior: Aluminum Siding
Lot Dimensions: 162x70x161x60
Parcel#: 1223176026
Parking: Asphalt, Garage Door Opener, Yes, Detached, Garage
Sewer: Public Sewer
Total Rooms: 7
Township: Batavia
Water: Public
Room Sizes
Sitting Room: 9X11
Enclosed Porch: 7X20
Bedroom 2: 9X11
Bedroom 3: 7X12
Dining Room: 9X10
Kitchen: 9X11
Laundry: 9X9
Living Room: 11X19
Primary Bedroom: 9X11
Local Schools
High School: Batavia Sr High School
Elementary School: J B Nelson Elementary School
School District: District 101
Listed By / Shown By
Listed By
Agency Name: @properties Christie's International Real Estate
Agency Phone: 630-377-1700
Shown By
Agency Title: Gambino Realtors
Agency Phone: 815-282-2222

Estimate Your Payment
Estimated Payment
$ 2,535.18 per month $1,702.91 Principal & Interest $722.92 Property Tax $109.35 Homeowner's Insurance
750 E Wilson Street | MLS# 12763491
This single family home located at 750 E Wilson Street, Batavia, IL 60510 is currently listed for sale with an asking price of $374,900. This property was built in 1910 and has 3 bedrooms and 1 full and 1 partial baths with 1330 sq. ft. E Wilson Street is located within the District 101 school district. Search Batavia real estate on www.gogambino.com today.