
BEDS2
BATHS2 full
SQUARE FEET1,500
MLS#12719271
STATUSNew
PROPERTY TYPEResidential - Condominium
SCHOOLDistrict 207
Property Description
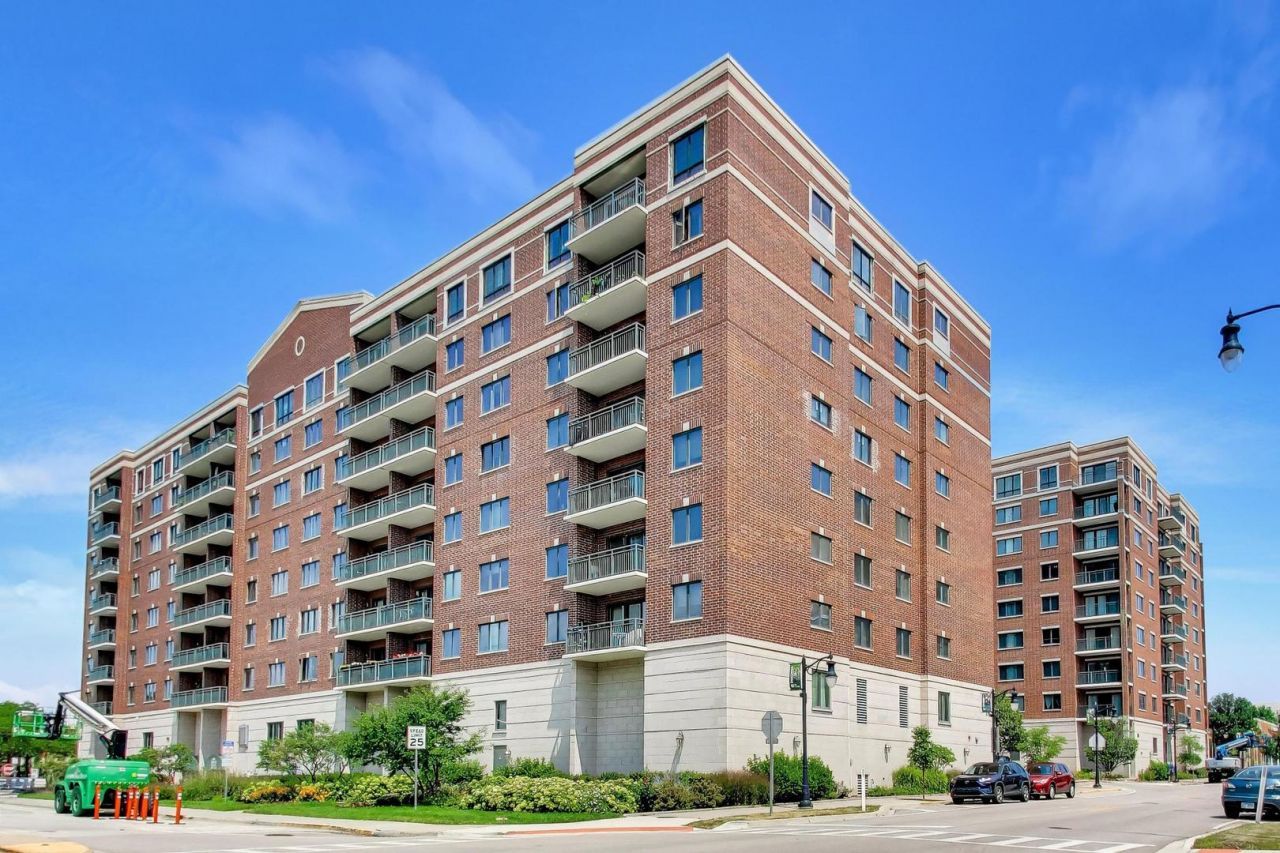
Rarely available 2 bedroom, 2 bath plus a den ideal for your new home office. This home is one of the larger units in highly desirable Library Courte and is quipped with an impressive foyer with closet and walk in laundry room with side by side washer and dryer, an expansive eat-in kitchen that overlooks the Living and Dining Rooms and a large private balcony with courtyard view. Solid surface counter-tops in kitchen and upgraded tile in luxury master bathroom. The Primary suite has two rows of closets leading to a generous bathroom featuring a large vanity with sink, shower and separate soaking and whirlpool tub. Building has secured entrances and a secure locker for deliveries & packages. Monthly Assessments include: Heat (you control your own thermostat), Cooking Gas, Basic Cable, Parking, Storage, Water, Scavenger, Exterior and Common Area Maintenance, Lawn Care and Snow Removal. Perfect location in downtown Des Plaines close to shops, grocery store, library (next door) and Metra train station is just 2 blocks away. Premium end space (#42) in heated garage with ample storage unit located right in front. Beautifully maintained and secure building features an updated lobby and two elevators. Welcome home!
Property Features
Property Type: Residential - Condominium
Basement: None
Cooling: Central Air
Garage: 1
Heating: Natural Gas
Lot Size: COMMON
Stories: 9.0
Taxes: $7,094
Year Built: 2002
Feature Descriptions
Additional rooms: Den
Appliances: Range, Microwave, Dishwasher, Refrigerator, Washer, Dryer, Disposal
Association Amenities: Elevator in Residence, Storage, Receiving Room, Security Door Lock(s)
Association Includes: Heat, Water, Gas, Parking, Insurance, Security, TV/Cable, Exterior Maintenance, Lawn Care, Scavenger, Snow Removal
Dining Room: Combined w/ LivRm
Exterior: Brick
HOA Fee: 550/ Monthly
Laundry: In Unit
Lot Dimensions: COMMON
Parcel#: 09174190411022
Parking: Heated Garage, Yes, Attached, Garage
Pet Allowed: Cats OK, Dogs OK
Sewer: Public Sewer
Total Rooms: 6
Township: Maine
Water: Lake Michigan
Room Sizes
Den: 9X9
Bedroom 2: 10X13
Dining Room: 15X10
Kitchen: 16X10
Laundry: 6X6
Living Room: 15X14
Primary Bedroom: 12X17
Local Schools
Middle School: Chippewa Middle School
Elementary School: Central Elementary School
School District: District 207
Listed By / Shown By
Listed By
Agency Name: @properties Christie's International Real Estate
Agency Phone: 312-682-8500
Shown By
Agency Title: Gambino Realtors
Agency Phone: 815-282-2222

Estimate Your Payment
Estimated Payment
$ 2,475.93 per month $1,771.05 Principal & Interest $591.17 Property Tax $113.72 Homeowner's Insurance
750 Pearson Street, Unit 311 | MLS# 12719271
This condo located at 750 Pearson Street, Unit 311, Des Plaines, IL 60016 is currently listed for sale with an asking price of $389,900. This property was built in 2002 and has 2 bedrooms and 2 full baths with 1500 sq. ft. Pearson Street, Unit 311 is located within the District 207 school district. Search Des Plaines real estate on www.gogambino.com today.