
BEDS2
BATHS2 full
SQUARE FEET1,450
MLS#12740072
STATUSNew
PROPERTY TYPERental - Single Family
SUBDIVISIONLibrary Courte
SCHOOLDistrict 207
Property Description
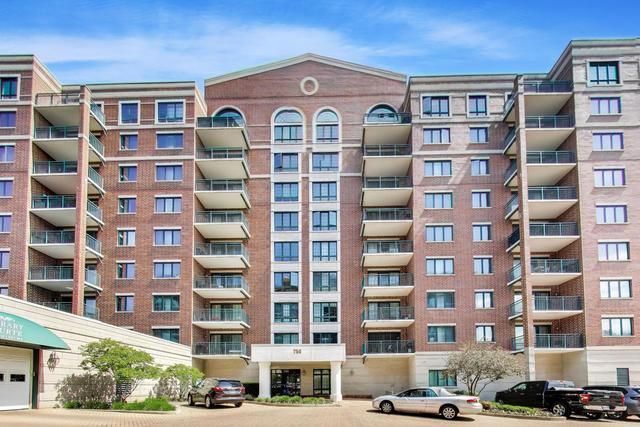
Welcome to Library Courte! This spacious 2-bedroom, 2-bath condo with a versatile den offers comfortable living in a highly convenient Des Plaines location, just steps from downtown. Situated on the 4th floor with northern exposure, this home features a large living and dining area, an eat-in kitchen, and in-unit laundry. The primary suite includes a private full bath and walk-in closet, while the second bedroom has convenient access to a full hallway bath. The den provides additional space ideal for a home office or flex room. Enjoy the convenience of an elevator located just outside the unit with direct access to the heated garage and additional storage. Close to the Metra, shopping, restaurants, and everything downtown Des Plaines has to offer. A commuter's dream!
Property Features
Property Type: Rental - Single Family
Basement: None
Cooling: Central Air
Garage: 1
Heating: Natural Gas
Lot Size: Common
Stories: 9.0
Year Built: 2000
Amenities
Elevator
Storage
Dining Combo
Lobby
Feature Descriptions
Additional rooms: Foyer, Den
Appliances: Range, Microwave, Dishwasher, Refrigerator, Washer, Dryer
Association Amenities: Elevator in Residence, Storage
Dining Room: Combined w/ LivRm
Exterior: Brick
Laundry: In Unit
Lot Dimensions: Common
Parking: Garage Door Opener, Heated Garage, Yes, Garage Owned, Attached, Garage
Rent Includes: Cable TV, Gas, Heat, Water, Parking, Scavenger, Exterior Maintenance, Storage Lockers, Snow Removal
Sewer: Public Sewer
Total Rooms: 6
Township: Maine
Water: Lake Michigan
Room Sizes
Foyer: 6X8
Den: 9X15
Bedroom 2: 10X14
Dining Room: 15X23
Kitchen: 13X12
Laundry: 12X5
Living Room: 15X23
Primary Bedroom: 12X16
Local Schools
High School: Maine West High School
Middle School: Chippewa Middle School
Elementary School: Central Elementary School
School District: District 207
Listed By / Shown By
Listed By
Agency Name: HomeSmart Connect LLC
Agency Phone: 847-495-5000
Shown By
Agency Title: Gambino Realtors
Agency Phone: 815-282-2222

750 Pearson Street , Unit 407 | MLS# 12740072
This property located at 750 Pearson Street , Unit 407, Des Plaines, IL 60016 is currently listed for rent with an asking price of $2,800 / Monthly. Pearson Street , Unit 407 is located within the District 207 school district. Search Des Plaines real estate on www.gogambino.com today.