
BEDS2
BATHS1 full 1 partial
SQUARE FEET1,312
MLS#12739093
STATUSNew
PROPERTY TYPEResidential -
SUBDIVISIONMadrona Village
SCHOOLDistrict 127
Property Description
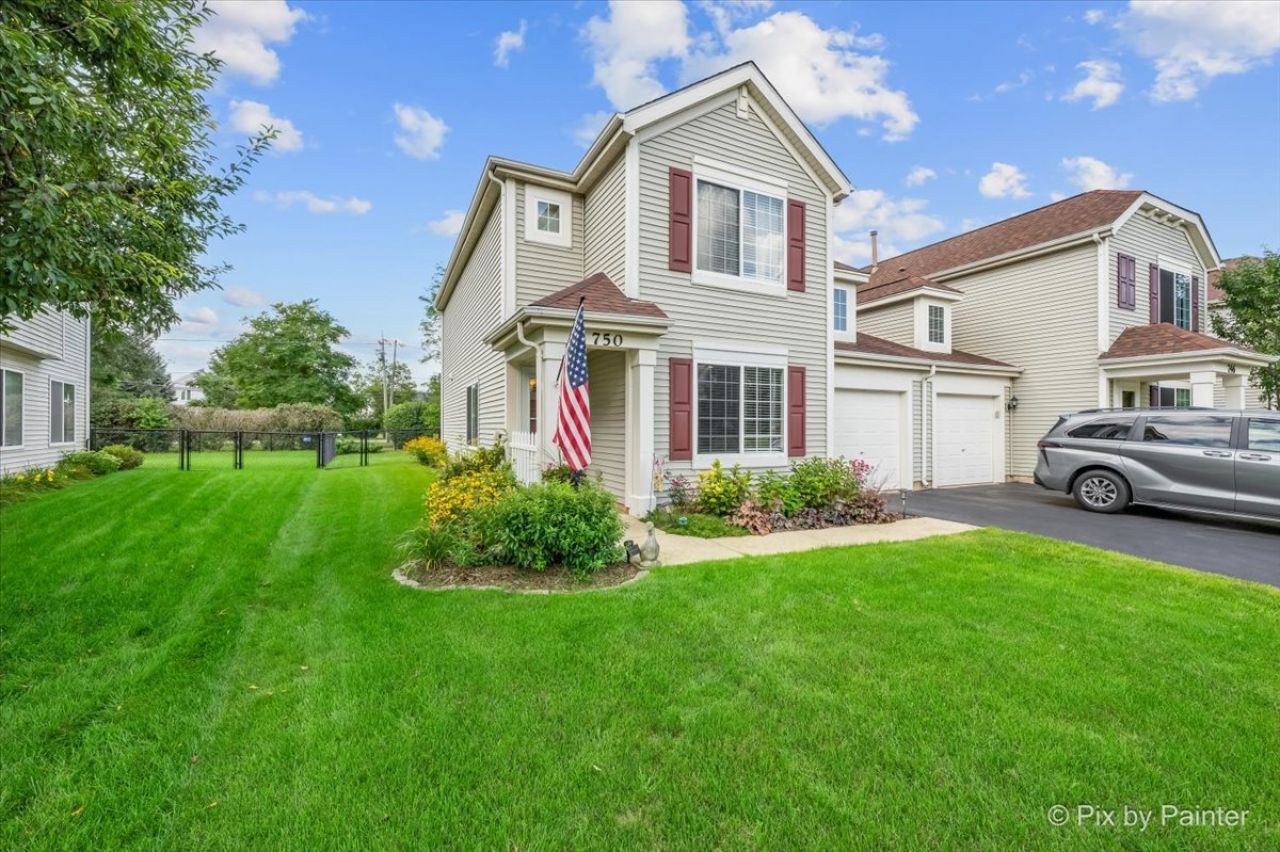
Welcome home to 750 S Aldridge Lane in Round Lake! This inviting 2-bedroom, 1.5-bath home offers a comfortable, open-concept layout designed for easy everyday living and entertaining. The main level features a seamless flow between the kitchen, eat-in dining area, and spacious living room, creating a bright and welcoming gathering space. A cozy fireplace anchors the living room and adds warmth and character to the open floor plan. A separate laundry room provides added convenience and keeps laundry neatly tucked away. Upstairs, you'll find two generously sized bedrooms along with a full bath. Step outside to the private patio, perfect for relaxing, grilling, or enjoying warmer weather. The extra-deep garage provides plenty of additional space for parking, storage, bikes, tools, or recreational gear. With its functional layout, open living space, fireplace, outdoor patio, and oversized garage, 750 S Aldridge Lane offers the space and features you've been looking for. Roof - 2018/19 Hot Water Heater - 2024 A/C & Furnace - 2023. Move right in and make it your own!
Property Features
Property Type: Residential -
Basement: None
Cooling: Central Air
Fireplaces: 1
Garage: 2
Heating: Natural Gas, Forced Air
Lot Size: 38X125X43X125
Roof Type: Asphalt
Stories: 2.0
Taxes: $3,723
Year Built: 2002
Feature Descriptions
Additional rooms: No additional rooms
Additional Structures: None
Appliances: Range, Dishwasher, Refrigerator, Washer, Dryer, Disposal, Stainless Steel Appliance(s)
Association Amenities: Park
Association Includes: Insurance
Dining Room: Combined w/ LivRm
Exterior: Vinyl Siding
Fireplace: Double Sided, Attached Fireplace Doors/Screen, Gas Log
Fireplace Location(s): Living Room
HOA Fee: 64/ Quarterly
Laundry: Main Level, In Unit
Lot: Landscaped
Lot Dimensions: 38X125X43X125
Other Equipment: CO Detectors, Ceiling Fan(s)
Parcel#: 06324060910000
Parking: Asphalt, Garage Door Opener, Tandem, Yes, Garage Owned, Attached, Garage
Pet Allowed: Cats OK, Dogs OK
Sewer: Public Sewer
Total Rooms: 5
Township: Avon
Water: Public
Room Sizes
Bedroom 2: 12X12
Dining Room: 13X8
Kitchen: 16X12
Laundry: 8X6
Living Room: 16X15
Primary Bedroom: 14X12
Local Schools
High School: Grayslake Central High School
Middle School: Park Campus
Elementary School: Park Campus
School District: District 127
Listed By / Shown By
Listed By
Agency Name: HomeSmart Connect LLC
Agency Phone: 847-495-5000
Shown By
Agency Title: Gambino Realtors
Agency Phone: 815-282-2222

Estimate Your Payment
Estimated Payment
$ 1,760.44 per month $1,362.69 Principal & Interest $310.25 Property Tax $87.50 Homeowner's Insurance
750 S Aldridge Lane | MLS# 12739093
This home located at 750 S Aldridge Lane, Round Lake, IL 60073 is currently listed for sale with an asking price of $300,000. This property was built in 2002 and has 2 bedrooms and 1 full and 1 partial baths with 1312 sq. ft. S Aldridge Lane is located in the Madrona Village subdivision within the District 127 school district. Search Madrona Village real estate on www.gogambino.com today.