
BEDS3
BATHS2 full
SQUARE FEET2,300
MLS#12793129
STATUSNew
PROPERTY TYPEResidential - Single Family
SCHOOLDistrict 103
Property Description
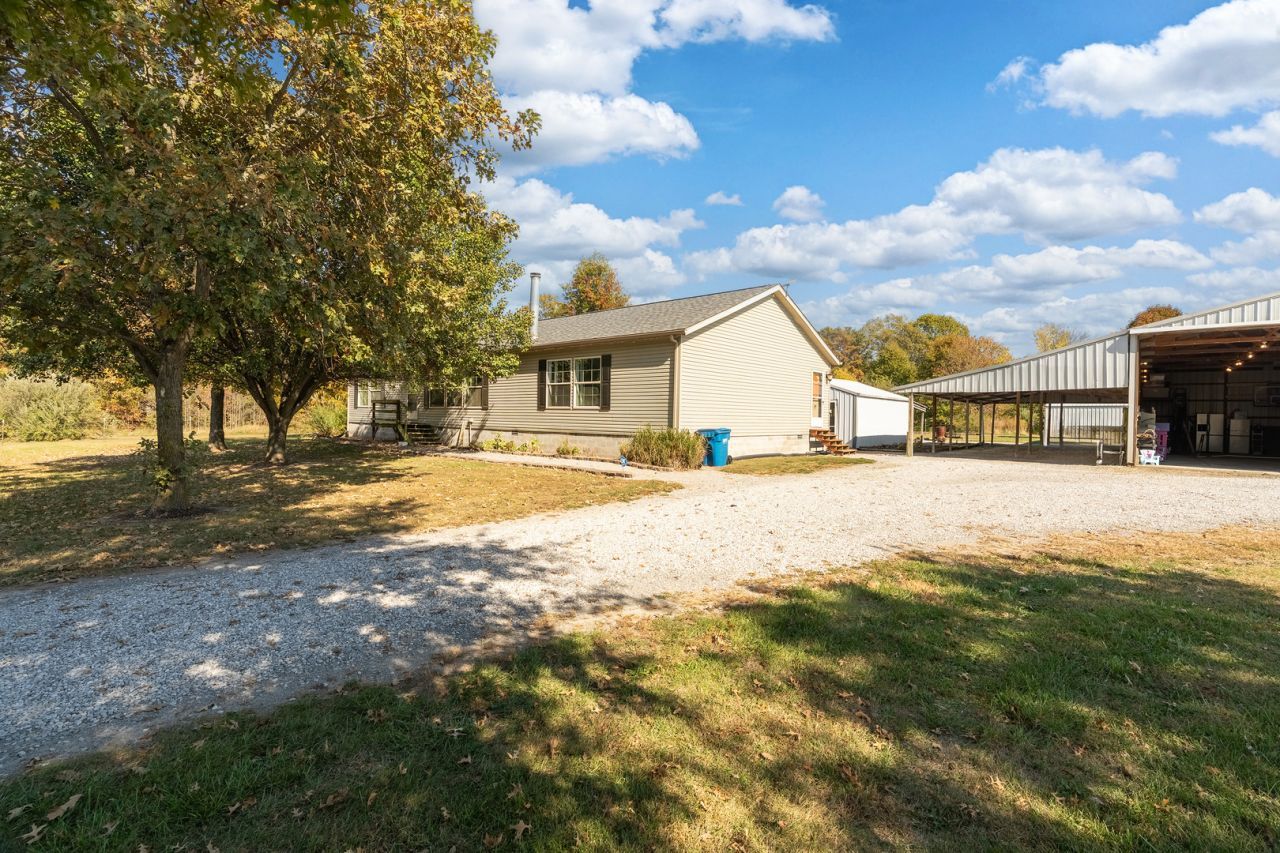
Your Own Private Paradise on 16 Acres Near Rend Lake! Looking for room to roam, relax, and have some fun? This unique property has it all! Featuring 3 bedrooms, 2 bathrooms, and spacious rooms throughout, this property offers plenty of space both inside and out. Enjoy the outdoors from the deck or covered patio, or challenge friends and family to a game on your very own bocce ball court. The 25 x 20 family cave is the perfect spot for entertaining, hobbies, or creating your own private getaway. A new roof adds peace of mind, while the impressive outbuildings provide endless possibilities, including a 72 x 52 pole barn with a lean-to along the side and back, plus a 30 x 24 pole barn garage. With 3 livestock turnouts, 5 ponds, and mostly fenced acreage, this property is ready for horses, livestock, or your favorite outdoor pursuits. Located close to Rend Lake, this is a rare opportunity to enjoy country living with room for recreation, animals, hobbies, and so much more. Bring your dreams and make this 16-acre property your own!
Property Features
Property Type: Residential - Single Family
Basement: None
Cooling: Central Air
Fireplaces: 1
Garage: 6
Heating: Electric
Lot Size: 16.00 Acres
Roof Type: Asphalt
Taxes: $3,984
Year Built: 2007
Amenities
Vaulted Ceiling(s)
1st Floor Full Bath
Walk-In Closet(s)
Dining Combo
Pantry
Feature Descriptions
Additional rooms: No additional rooms
Appliances: Range, Dishwasher, Refrigerator
Association Includes: None
Dining Room: Separate
Exterior: Vinyl Siding
Laundry: Main Level, Electric Dryer Hookup, In Unit
Lot: Level, Pasture
Lot Dimensions: 513 x 1320
Parcel#: 0725401002
Parking: Gravel, Circular Driveway, Garage Door Opener, Garage, Yes, Detached
Sewer: Septic Tank
Total Rooms: 6
Water: Public
Room Sizes
Bedroom 2: 14X11
Bedroom 3: 15X15
Dining Room: 14X12
Kitchen: 14X23
Laundry: 15X5
Living Room: 27X14
Primary Bedroom: 14X18
Local Schools
High School: Benton Cons High School
Middle School: Benton Cons High School
Elementary School: Benton Cons High School
School District: District 103
Listed By / Shown By
Listed By
Agency Name: PROPERTY WITH TLC, LLC
Agency Phone: 618-988-1739
Shown By
Agency Title: Gambino Realtors
Agency Phone: 815-282-2222

Estimate Your Payment
Estimated Payment
$ 2,023.89 per month $1,589.81 Principal & Interest $332.00 Property Tax $102.08 Homeowner's Insurance
7500 Hill City Road | MLS# 12793129
This single family home located at 7500 Hill City Road, Benton, IL 62812 is currently listed for sale with an asking price of $350,000. This property was built in 2007 and has 3 bedrooms and 2 full baths with 2300 sq. ft. Hill City Road is located within the District 103 school district. Search Benton real estate on www.gogambino.com today.