
BEDS2
BATHS2 full
SQUARE FEET1,000
MLS#12712229
STATUSNew
PROPERTY TYPEResidential - Condominium
SUBDIVISIONBelmont Heights
SCHOOLDistrict 299
Property Description
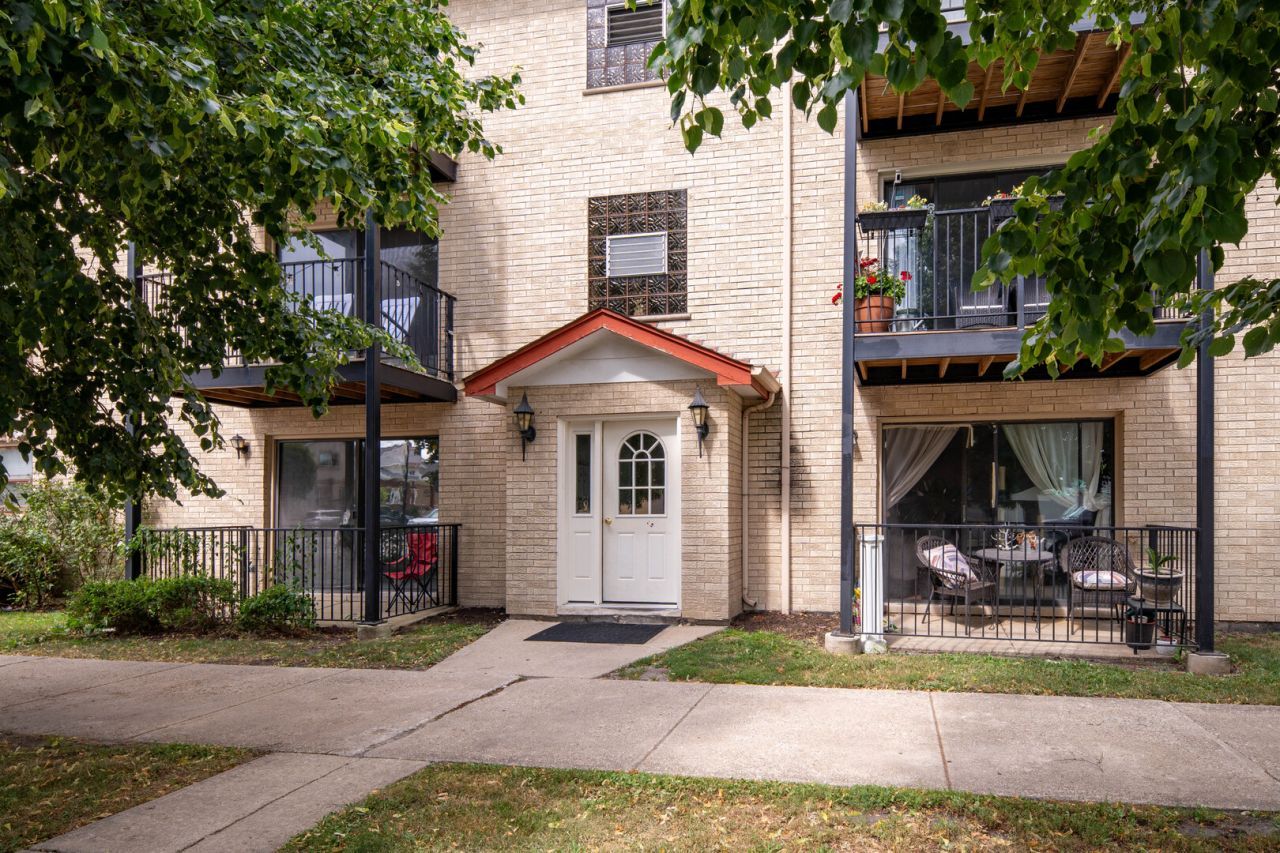
Rarely available, beautifully renovated 2-bedroom, 2-bath first-floor condo in the desirable Dunning neighborhood! This move-in-ready home features a bright and spacious living area, an updated kitchen with white shaker cabinets, quartz countertops, and stainless steel appliances, plus two beautifully remodeled bathrooms. Enjoy the convenience of in-unit laundry, a private patio, assigned storage, and parking. Well-maintained all-brick building conveniently located near shopping, restaurants, parks, public transportation, and major expressways.
Property Features
Property Type: Residential - Condominium
Basement: Yes
Basement: Unfinished, Storage Space, Partial
Cooling: Central Air
Heating: Natural Gas
Lot Size: INTEGRAL
Roof Type: Asphalt
Stories: 3.0
Taxes: $2,553
Year Built: 1979
Feature Descriptions
Additional rooms: No additional rooms
Appliances: Range, Microwave, Dishwasher, Refrigerator, Washer, Dryer
Association Amenities: Bike Room/Bike Trails, Storage
Association Includes: Water, Lawn Care, Scavenger, Snow Removal
Exterior: Brick
HOA Fee: 282/ Monthly
Laundry: Washer Hookup, In Unit
Lot: Corner Lot
Lot Dimensions: INTEGRAL
Parcel#: 12242260331002
Parking: Assigned, Off Street, Alley Access, Parking Lot, Yes, Other
Pet Allowed: Cats OK, Dogs OK, Number Limit, Size Limit
Sewer: Public Sewer, Storm Sewer
Total Rooms: 4
Township: Jefferson
Water: Lake Michigan
Room Sizes
Bedroom 2: 10X14
Kitchen: 13X17
Living Room: 14X17
Primary Bedroom: 11X14
Local Schools
High School: William Howard Taft High School
Middle School: Dever Elementary School
Elementary School: Dever Elementary School
School District: District 299
Listed By / Shown By
Listed By
Agency Name: KOMAR
Agency Phone: 847-737-5037
Shown By
Agency Title: Gambino Realtors
Agency Phone: 815-282-2222

Estimate Your Payment
Estimated Payment
$ 1,430.91 per month $1,144.66 Principal & Interest $212.75 Property Tax $73.50 Homeowner's Insurance
7500 W Addison Street , Unit 1-S | MLS# 12712229
This condo located at 7500 W Addison Street , Unit 1-S, Chicago, IL 60634 is currently listed for sale with an asking price of $252,000. This property was built in 1979 and has 2 bedrooms and 2 full baths with 1000 sq. ft. W Addison Street , Unit 1-S is located in the Belmont Heights subdivision within the District 299 school district. Search Belmont Heights real estate on www.gogambino.com today.