
BEDS4
BATHS4
SQUARE FEET2,798
MLS#22625401
STATUSNEW
PROPERTY TYPEResidential - Single Family
SUBDIVISIONFOX HOLLOW
SCHOOLLincoln Public Schools
Property Description
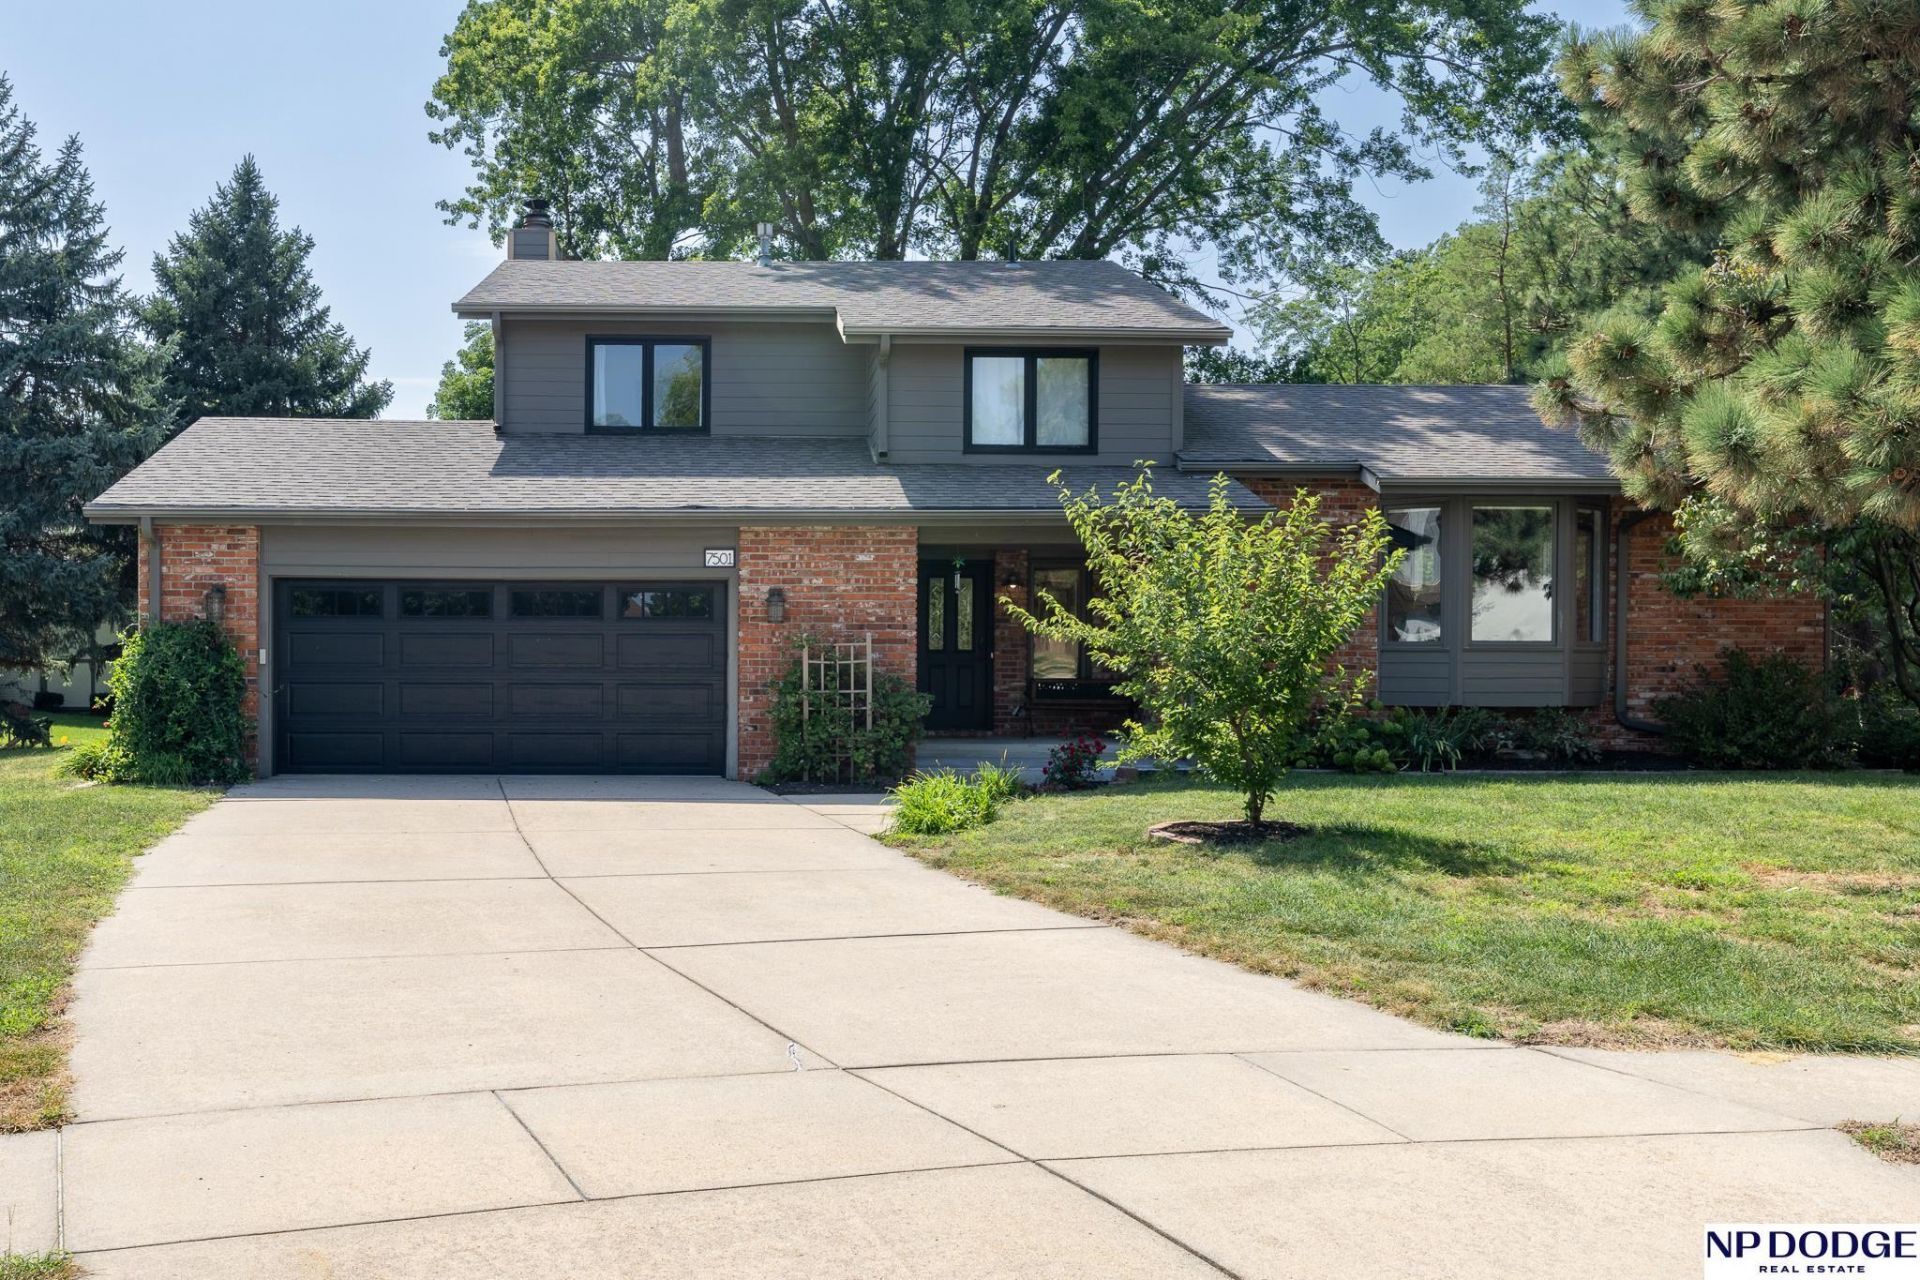
Charming Fox Hollow multi-level home on a cul-de-sac, set on a generous lot that backs to open green space. A welcoming entry opens to a great room with fireplace and a wall of windows overlooking the serene yard. Formal living and dining rooms flank an updated kitchen with quartz countertops and casual dining. Main level also includes a half bath and laundry. Upstairs: two bright bedrooms, a full bath, and a primary suite with double closets and private 3/4 bath. Finished walk-out lower level offers a rec room, a legal fourth bedroom with private 3/4 bath, storage and mechanical room. A full-length deck spans the back of the house?ideal for relaxing and entertaining.
Property Features
Property Type: Residential - Single Family
Basement: Daylight, Walk-Up Access, Finished
Basement: Yes
Cooling: Central Air
Fireplaces: 1
Fuel Type: Gas
Garage: 2 car attached
Heating: Natural Gas, Forced Air
Home Style: Traditional, Multi-Level
Lot Size: 0.32 Acres
Property Type: Single Family Residence
Roof Type: Composition
Taxes: $6,756
Year Built: 1977
Feature Descriptions
Appliances: Refrigerator, Dishwasher, Disposal, Microwave
Baths 3/4: 2
Baths Full: 1
Baths Half: 1
Bedroom 2: Wall/Wall Carpeting, Walk-In Closet(s)
Bedroom 3: Wall/Wall Carpeting
Bedroom 4: Engineered Wood
Directions: east of 70th on Van Dorn St to Fox Hollow Rd, south to Otoe Pl.
Exterior: Porch, Patio, Deck
Exterior: Brick/Other
Fencing: None
Financing Terms: VA Loan, FHA, Conventional, Cash
Fireplace: Wood Burning
Fireplace Y/N: Yes
Flooring: Carpet, Concrete
Formal Dining: Yes
Foundation: Concrete Perimeter
Great Room: Fireplace
HOA Fee: 360
HOA Y/N: Yes
Interior: Sump Pump, Ceiling Fan(s), Formal Dining Room
Laundry Room Level: Basement
Lot: Over 1/4 up to 1/2 Acre, In City, In Subdivision, Public Sidewalk, Curb Cut, Curb and Gutter, Level
Lot Dimensions: 49 x 104 x 135 x 56 x 137
Lot Size Range: 1/4 Acre Up To 1/2 Acre
Master Bathroom: 3/4
Master Bedroom: Wall/Wall Carpeting
Model Home (Not For Sale): No
Original List Price: $425000
Primary Bath: Yes
Primary Bedroom Level: 2+
Rec Room: Sliding Glass Door
Sewer: Public Sewer
SQFT Above Grade Finished: 2198
SQFT Basement Total: 1069
SQFT Below Grade Finished: 600
SQFT Main Floor: 1415
SQFT Second Floor: 783
SQFT Total: 2798
Tax Year: 2026
Utilities: Electricity Available, Natural Gas Available, Water Available, Sewer Available, Storm Sewer
Water: Public
Room Sizes
Bedroom 2: 11 X 11 Level - 2nd Floor
Bedroom 3: 11 X 10 Level - 2nd Floor
Bedroom 4: Level - Basement
Dining Room: 13 X 10 Level - Main Floor
Kitchen: 17 X 13 Level - Main Floor
Living Room: 23 X 13 Level - Main Floor
Primary Bedroom: 15 X 13 Level - 2nd Floor
Rec Room: 18 X 14 Level - Basement
Laundry Room: 5 X 5 Level - Lower (Above Grade)
Great Room: 22 X 18 Level - Lower (Above Grade)
Local Schools
High School: Lincoln East
Middle School: Lux
Elementary School: Morley
School District: Lincoln Public Schools
Listed By / Shown By
Listed By
Agency Name: NP Dodge RE Sales Inc Lincoln
Shown By
Agency Title: Gambino Realtors
Agency Phone: 815-282-2222

Estimate Your Payment
Estimated Payment
$ 2,617.44 per month $1,930.48 Principal & Interest $563.00 Property Tax $123.96 Homeowner's Insurance
7501 Otoe Place | MLS# 22625401
This single family home located at 7501 Otoe Place, Lincoln, NE 68506 is currently listed for sale with an asking price of $425,000. This property was built in 1977 and has 4 bedrooms with 2798 sq. ft. Otoe Place is located in the FOX HOLLOW subdivision within the Lincoln Public Schools school district. Search FOX HOLLOW real estate on www.gogambino.com today.