
BEDS4
BATHS2 full
SQUARE FEET1,829
MLS#12661588
STATUSNew
PROPERTY TYPEResidential - Single Family
SCHOOLDistrict 219
Property Description
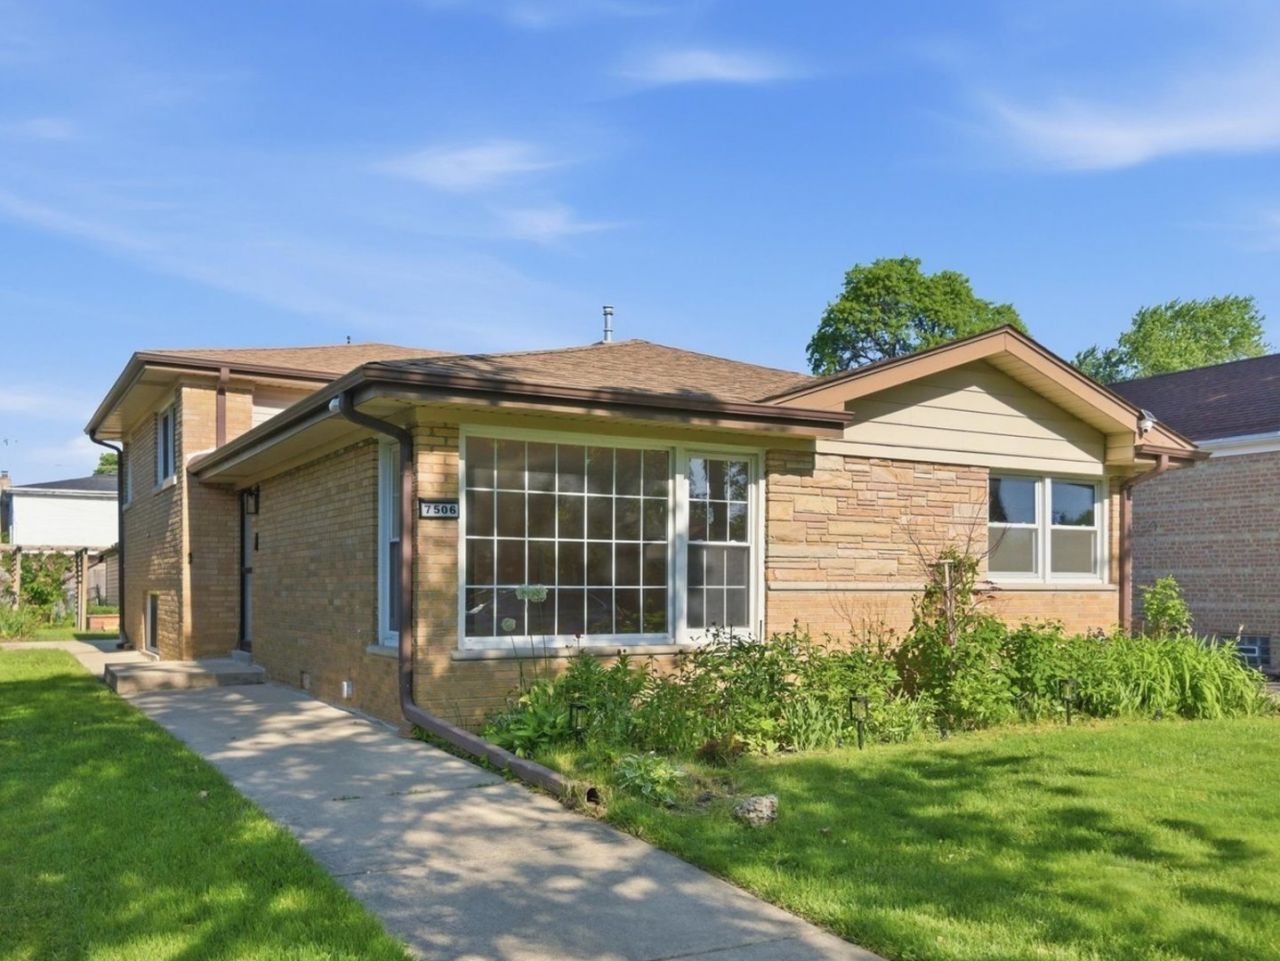
Welcome to this beautifully maintained and move-in-ready split-level home in a quiet, desirable Skokie neighborhood. Offering 4 bedrooms and 2 full baths, this bright and inviting home features spacious living areas filled with natural light and an updated kitchen with quartz countertops, stainless steel appliances, and a brand-new dishwasher.*** The lower level includes a large 4th bedroom, full bath, and walkout utility/laundry room, providing flexible living space. Recent updates include a new deck, 150-amp electrical service with EV charger, A/C (2019), and roof (2018). A detached 2-car garage adds extra storage and convenience.*** Located in highly rated District 73 and District 219 Niles North High School, with a school bus stop just down the street. Conveniently close to parks, shopping, restaurants, public transportation, and expressways. Move right in and enjoy all this wonderful home and location have to offer!
Property Features
Property Type: Residential - Single Family
Basement: Yes
Basement: Finished, Walk-Up Access, Walk-Out Access
Cooling: Central Air
Garage: 2
Heating: Natural Gas, Forced Air
Home Style: Bi-Level
Lot Size: 0.12 Acres
Roof Type: Asphalt
Taxes: $10,411
Year Built: 1957
Feature Descriptions
Additional rooms: No additional rooms
Additional Structures: Garage(s)
Appliances: Range, Dishwasher, Refrigerator, Washer, Dryer, Disposal, Range Hood
Association Includes: None
Exterior: Brick
Laundry: Gas Dryer Hookup, In Unit
Lot Dimensions: 40 X 128
Parcel#: 10273040310000
Parking: Garage Door Opener, Yes, Garage Owned, Detached, Garage
Sewer: Public Sewer
Total Rooms: 7
Township: Niles
Water: Lake Michigan, Public
Room Sizes
Bedroom 2: 12X11
Bedroom 3: 12X10
Bedroom 4: 19X18
Dining Room: 12X11
Kitchen: 14X13
Laundry: 16X11
Living Room: 20X14
Primary Bedroom: 16X12
Local Schools
High School: Niles North High School
Middle School: East Prairie Middle School
Elementary School: East Prairie Elementary School
School District: District 219
Listed By / Shown By
Listed By
Agency Name: Century 21 Circle
Agency Phone: 773-465-4200
Shown By
Agency Title: Gambino Realtors
Agency Phone: 815-282-2222

Estimate Your Payment
Estimated Payment
$ 3,473.10 per month $2,448.31 Principal & Interest $867.58 Property Tax $157.21 Homeowner's Insurance
7506 Kilbourn Avenue | MLS# 12661588
This single family home located at 7506 Kilbourn Avenue , Skokie, IL 60076 is currently listed for sale with an asking price of $539,000. This property was built in 1957 and has 4 bedrooms and 2 full baths with 1829 sq. ft. Kilbourn Avenue is located within the District 219 school district. Search Skokie real estate on www.gogambino.com today.