
BEDS4
BATHS2 full 1 partial
SQUARE FEET2,028
MLS#12748753
STATUSNew
PROPERTY TYPEResidential - Single Family
SUBDIVISIONKendall Ridge
SCHOOLDistrict 202
Property Description
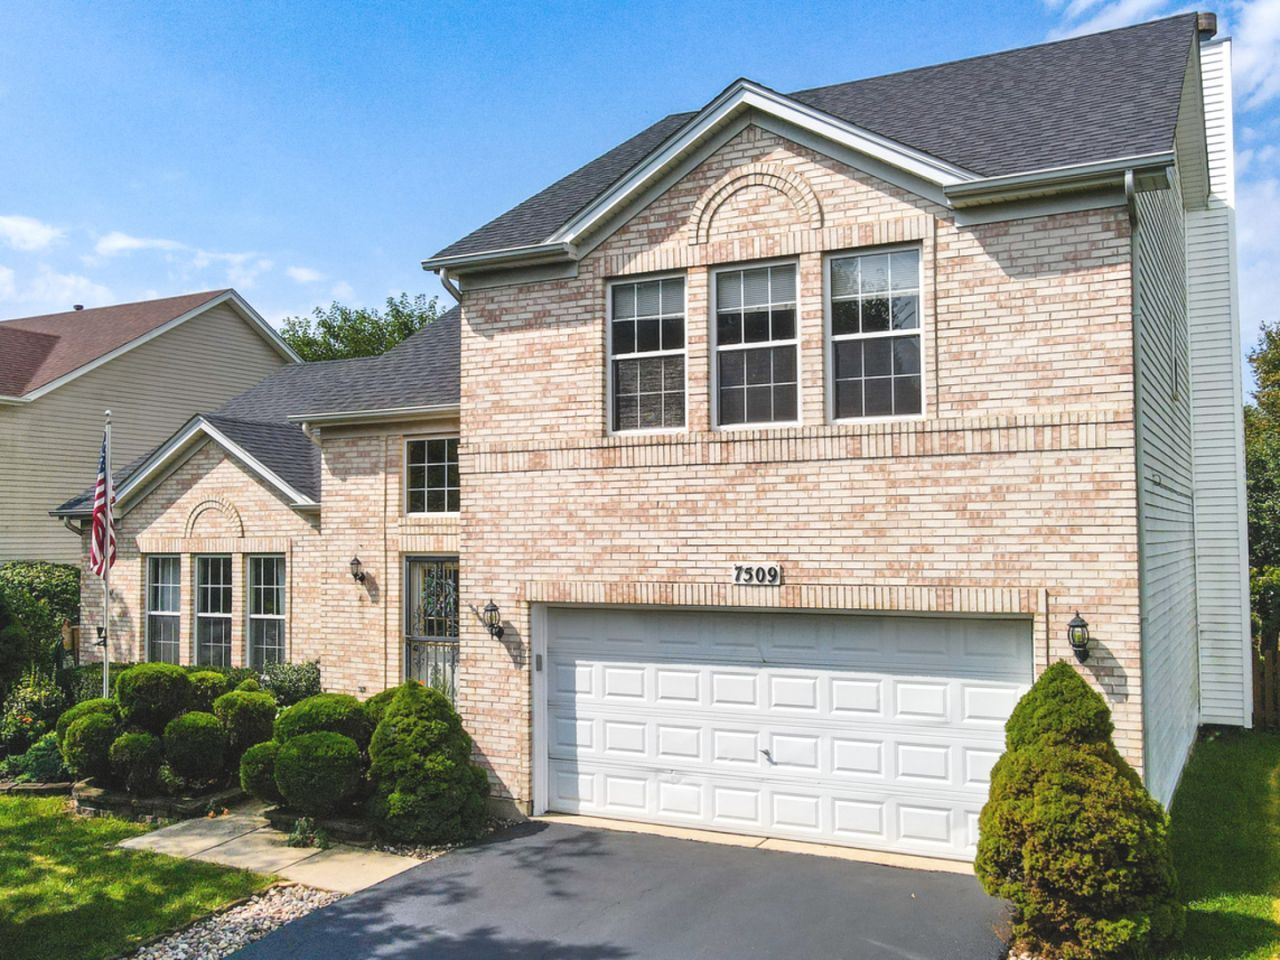
Welcome to this beautiful 4-bedroom, 2.5-bath, 2-story home offering plenty of space, comfort, and desirable updates. The home features a full basement and an attached 2-car garage. The kitchen features beautiful granite countertops, stainless steel Maytag appliances-including a stove, dishwasher, and microwave-all replaced in 2023, plus a convenient reverse osmosis water filtration system under the sink. Enjoy the outdoors in the private backyard featuring a 21-foot round above-ground pool by Doughboy, a top-tier manufacturer known for quality and durability. The pool deck is only 2 years old, providing a great space for relaxing and entertaining. Inside, you'll find new carpeting on the second floor, creating a fresh and inviting feel. The roof was replaced in 2023, offering added peace of mind.
Property Features
Property Type: Residential - Single Family
Basement: Unfinished, Full
Basement: Yes
Cooling: Central Air
Fireplaces: 1
Garage: 2
Heating: Natural Gas
Lot Size: 74 x 146 x 70 x 120
Roof Type: Asphalt
Taxes: $4,519
Year Built: 2000
Feature Descriptions
Additional rooms: Foyer
Appliances: Range, Microwave, Dishwasher, Refrigerator, Washer, Dryer
Association Includes: Insurance
Dining Room: Separate
Exterior: Brick
Fireplace: Gas Starter
Fireplace Location(s): Family Room
HOA Fee: 195/ Annually
Laundry: In Unit
Lot Dimensions: 74 x 146 x 70 x 120
Parcel#: 0636401026
Parking: Asphalt, Garage Door Opener, Yes, Garage Owned, Attached, Garage
Sewer: Public Sewer
Total Rooms: 8
Township: Na-Au-Say
Water: Public
Room Sizes
Foyer: 7X19
Bedroom 2: 14X10
Bedroom 3: 12X10
Bedroom 4: 12X10
Dining Room: 12X10
Family Room: 19X13
Kitchen: 16X12
Laundry: 5X10
Living Room: 16X12
Primary Bedroom: 17X11
Local Schools
School District: District 202
Listed By / Shown By
Listed By
Agency Name: NowEquity Real Estate
Agency Phone: 708-598-1144
Shown By
Agency Title: Gambino Realtors
Agency Phone: 815-282-2222

Estimate Your Payment
Estimated Payment
$ 2,431.02 per month $1,930.48 Principal & Interest $376.58 Property Tax $123.96 Homeowner's Insurance
7509 Southworth Circle | MLS# 12748753
This single family home located at 7509 Southworth Circle , Plainfield, IL 60586 is currently listed for sale with an asking price of $425,000. This property was built in 2000 and has 4 bedrooms and 2 full and 1 partial baths with 2028 sq. ft. Southworth Circle is located in the Kendall Ridge subdivision within the District 202 school district. Search Kendall Ridge real estate on www.gogambino.com today.